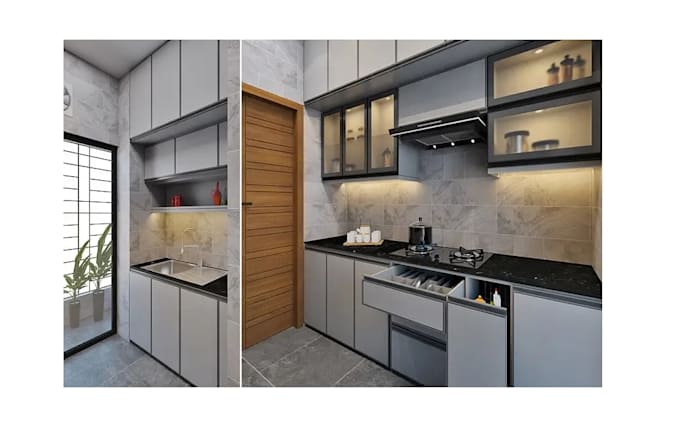
in the production of building plans, layout plans and site plans in 2D i.e elevations, sections, floor, roof and site plans, layout plans, landuse plan, master plan etc.
I majorly make use of AutoCAD and Revit applications for my building drawings.
I'm also conversant with ArcGIS, GoogleEarth, ESRI softwares for the production of various types of maps.... Lee más