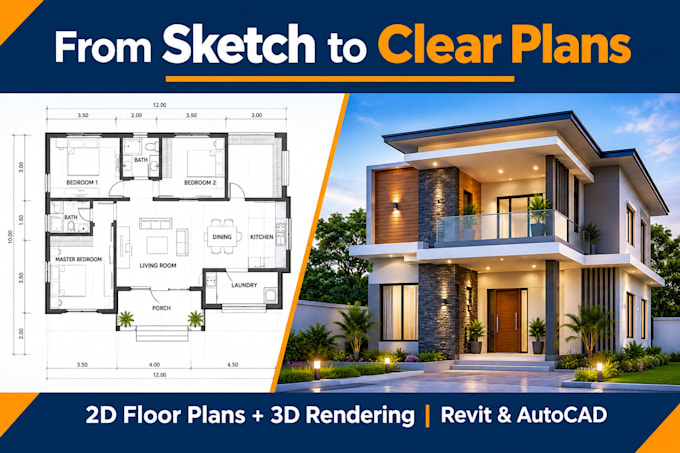
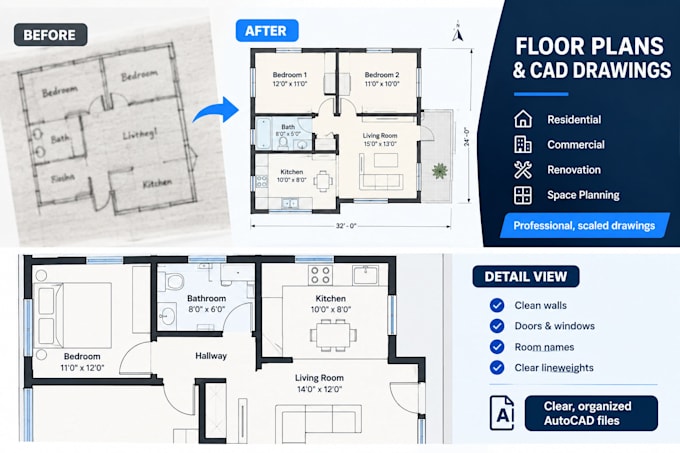
Professional Revit and AutoCAD plans for homes and property listings
Estados Unidos
Inglés
Parte de la información aparece en idioma inglés.
Sobre mí
I’m an architecture expert specializing in Revit and AutoCAD for homeowners and real estate agents. I help you turn ideas, sketches, or site information into clear, professional architectural drawings and 3D models that are ready for design development, permits, or property marketing.
My focus is on residential projects: new homes, extensions, ADUs, renovations, and subdivision layouts. I create clean, accurate floor plans, elevations, sections, and 3D views that make your project easy to understand and sell.... Lee más