Explorar las categorías
Explora
Fiverr Pro
Español
$
USD

Architectural Designer Site Plans And Permit Drawings
Habilidades
Revisa mis servicios

Senior Architectural Drafter & Site Plan Specialist
Independent Design Architects • Freelance
Jun 2026 - Present • 3 mos
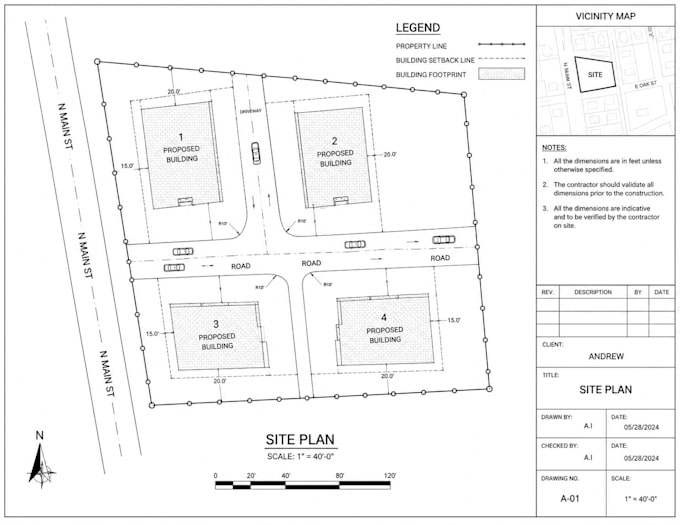
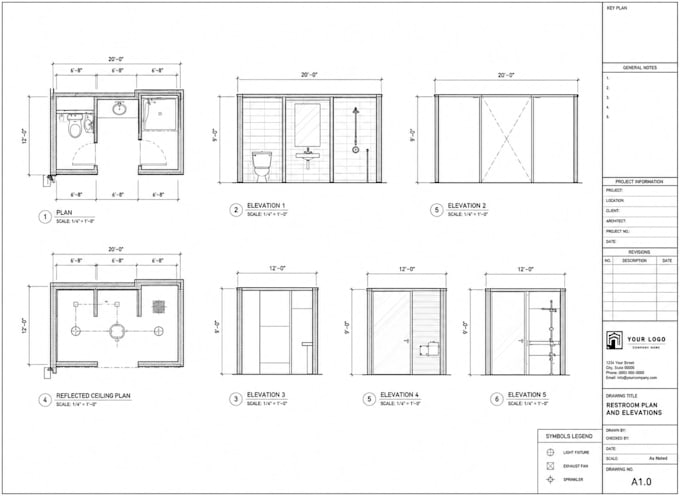
Professional Architectural Drafter & CAD Specialist Seasoned Architectural Drafter with 5+ years of experience delivering permit-ready 2D site plans, plot plans, floor plans, and technical drafting sets for residential and commercial properties. I specialize in converting hand sketches, land surveys, GIS data, and satellite images into municipality-compliant AutoCAD drawings tailored for city permit approval across US, UK, and international zoning codes. Core Services & Technical Capabilities: Permit Site & Plot Plans: Precise property layouts featuring exact boundary lines, setback measurements, easement zones, utility hookups, driveway paths, and north arrows aligned with local zoning regulations. Architectural Blueprint Sets: High-resolution 2D floor plans, exterior building elevations, structural cross-sections, roof layouts, and full permit drawing sets. Vector Conversion: Converting physical survey documents, pencil sketches, PDF blueprints, and aerial imagery into scaled, layer-organized AutoCAD (.DWG) and vector PDF files. 3D Visualizations: Translating 2D architectural lines into clean 3D renderings and colorized plans for client presentations. Software Mastery: Advanced execution in Autodesk AutoCAD, ArchiCAD, SketchUp, and 3D modeling tools. Career Achievements: Authored 300+ municipality-compliant CAD drafting projects for developers, land surveyors, and homeowners. Maintained a 98% first-pass city permit review rate by adhering strictly to local setback and title block standards. Skills: Site plan, Plot plan, Floor plan, Architectural drafting, AutoCAD, Permit drawings, Blueprints, City permit approval, ArchiCAD, SketchUp, Setback compliance, Zoning maps, Landscape plan, 2D floor plans, 3D rendering, CAD drafting, Land survey conversion, Title block layout, Elevation drawing, Vector tracing
| (4) | ||
| (0) | ||
| (0) | ||
| (0) | ||
| (0) |
brianhartle

Estados Unidos
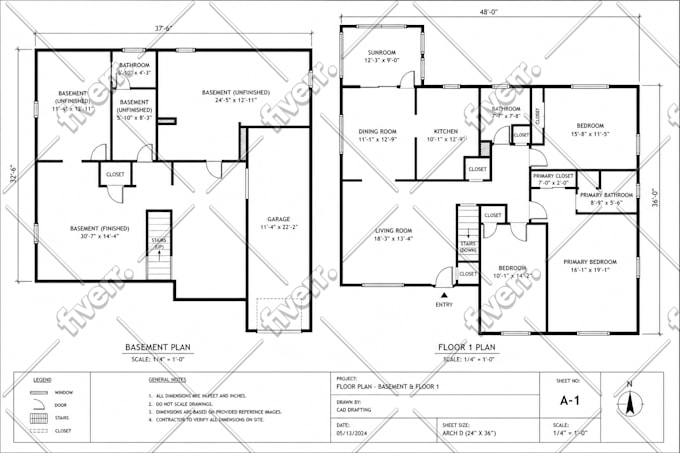
I had a great experience working with this seller from start to finish. Communication was excellent throughout the project, and I received regular updates, which made the entire process smooth and stress-free. The 2D floor plan was clean, accurate, and matched my sketch and measurements perfectly. The...

Respuesta del Freelancer
parkerchole
Estados Unidos
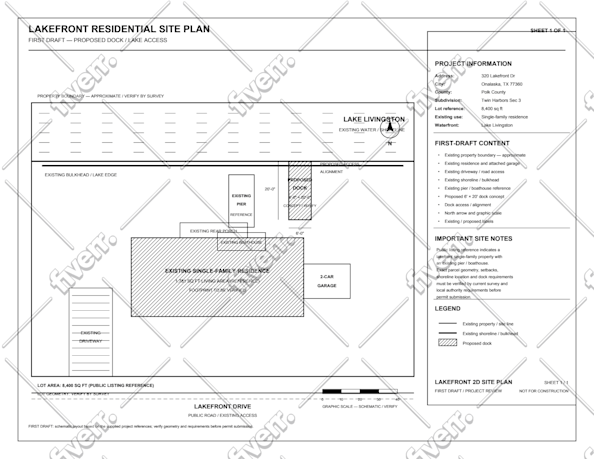
Gerhard did a good job with the 2D lake site plan. Communication was clear, the requested adjustments were handled well, and the final drawing was clean and easy to review. Good work overall. Clean work, good communication, and delivered as requested.
Respuesta del Freelancer

isaacbrain_
Estados Unidos
Gerhard is a great seller to work with. He understood the project requirements, kept the drawing clean and organized, and delivered the work as requested. Communication was clear throughout the project, and I’m very happy with the final result. I would definitely recommend Gerhard for 2D drafting work.
Respuesta del Freelancer
parkerchole
Estados Unidos
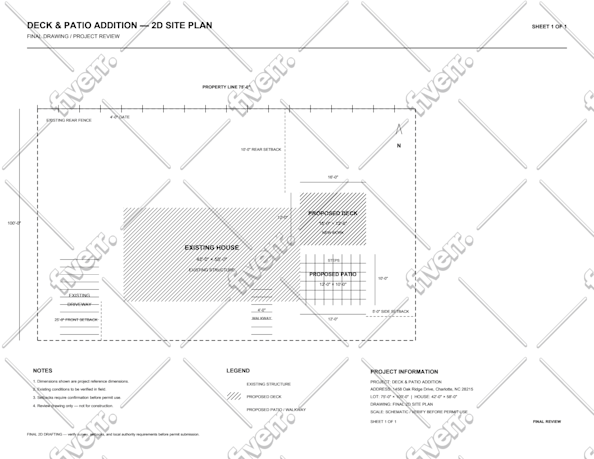
★★★★★ This is my second project with Gerhard, and once again the work was clean and well organized. Communication was easy, the site plan was completed as requested, and the final drawing came out great. I’m happy with the result and will definitely return for another project.
Respuesta del Freelancer