g
georgeparker1_

George Parker

@georgeparker1_

Professional Floor Plans, Permit Drawings

Reino Unido
Inglés
Parte de la información aparece en idioma inglés.
Sobre mí
Hi, I'm George Parker, an architectural designer specializing in professional floor plans, site plans, permit drawings, and 2D/3D architectural drafting. I create accurate, clean, and construction-ready drawings for residential and commercial projects with great attention to detail. Whether you need plans for permits, renovations, new builds, or presentations, I deliver high-quality work, clear communication, and on-time delivery to bring your ideas to life.... Lee más

Habilidades

g
georgeparker1_
George Parker
desconectado • 
Tiempo medio de respuesta: 1 hora

Revisa mis servicios

Dibujos 2D y planos de plantas
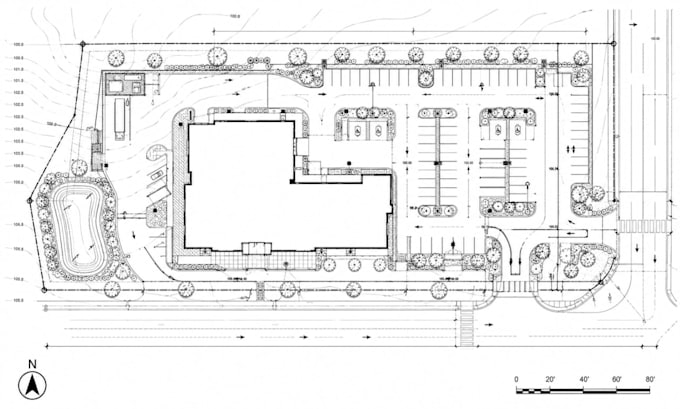
I will draw detailed architectural site plan, 2d site plan, landscape, layout drawings
Dibujos 2D y planos de plantas
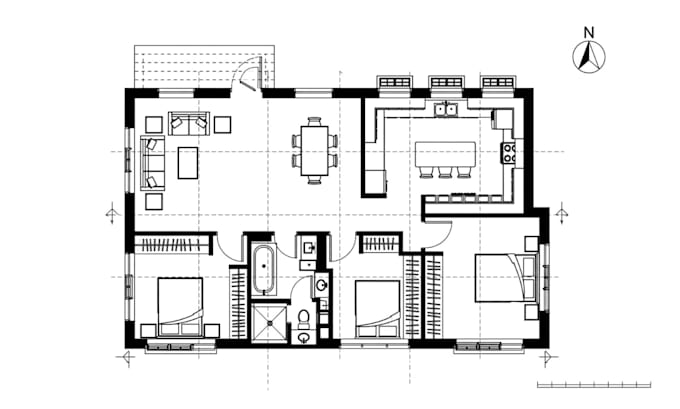
I will draw professional 2d floor plan, house plan and architectural layout in autocad