Structural And Architectural Drafting, Permit Drawings
Estados Unidos
Inglés, Español, Francés
Parte de la información aparece en idioma inglés.
Sobre mí
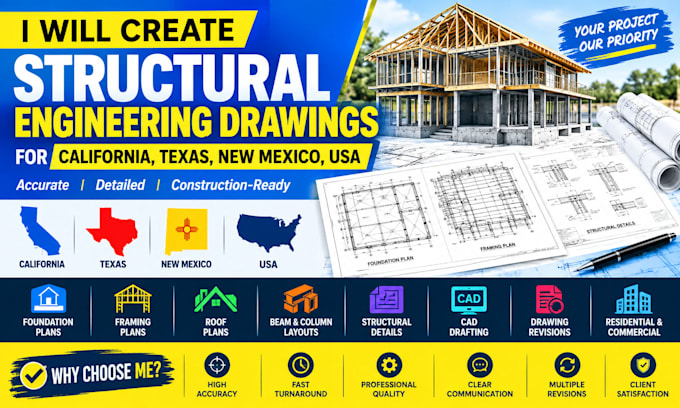
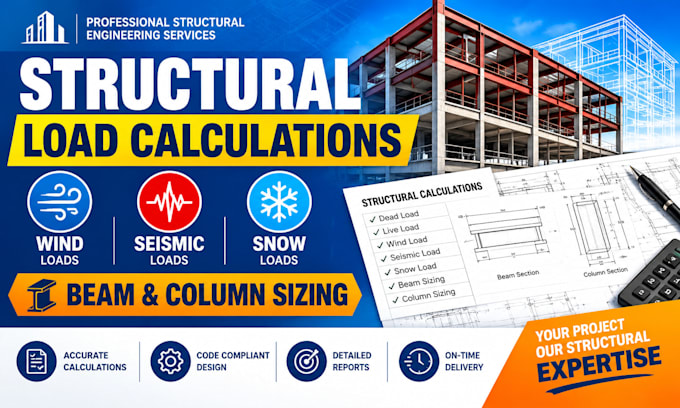
Need clear, professional drawings for a residential or construction project?
I provide structured CAD drafting and plan development services for clients who need accurate, readable drawing sets without unnecessary back and forth
My work covers structural drawings, architectural plans, 2D floor plans, house plans, site plans, permit drawing sets, framing layouts, foundation plans, and related construction documentation.
My focus is simple: clear drawings, consistent documentation, practical communication, and deliverables that are easy for clients and project teams to review.... Lee más