Explorar las categorías
Explora
Fiverr Pro
Español
$
USD


Traducción automática
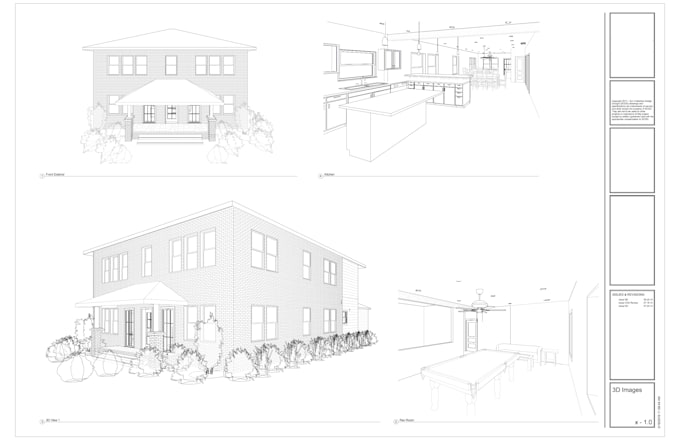
Con años de experiencia en arquitectura y dibujo CAD, entrego planos de construcción multifamiliares, comerciales, residenciales y de renovación listos para permisos, completos con dibujos arquitectónicos + MEP que cumplen con los requisitos de la ciudad y regulaciones.
Ya sea una construcción nueva, conversión de sótano o garaje, espacio de oficina, complejo comercial o gran proyecto residencial, proporciono dibujos en 2D precisos y listos para presentación adaptados a las necesidades de tu proyecto.
Lo que recibes:
Planos y distribuciones arquitectónicas
Diseños mecánicos, eléctricos y de plomería (MEP)
Hojas compatibles con el código y listas para permisos
Secciones, elevaciones y hojas de distribución limpias
Dibujos estructurales y detalles
Archivos fuente DWG, PDF y Revit (a solicitud)
Visualización 3D opcional para mejor comprensión del proyecto
Comunicación rápida y flujo de trabajo profesional
Trabajo con desarrolladores, ingenieros, contratistas, propietarios y inversionistas inmobiliarios que necesitan dibujos confiables entregados a tiempo. Si ya tienes un dibujo, puedo actualizarlo o convertirlo en un conjunto completo para permisos listo para presentar.
POR FAVOR, CONTACTA PRIMERO ANTES DE HACER UN PEDIDO
Fiverr no selecciona a los freelancers en esta categoría. Verifica las calificaciones y analiza los requisitos con el freelancer antes de realizar el pedido, incluida toda preferencia respecto al uso de herramientas de IA.
Architectural Drawings
Idiomas
Traducción automática
Traducción automática
¿El precio cubre correcciones?
Sí, lo cubre, ya que corregiré hasta que los dibujos sean de tu agrado. La única excepción es si la corrección no se ajusta al brief original.
¿Puedes sellar los planos si es necesario?
Sí, si es necesario, pero con una tarifa diferente a la tarifa original, sujeto a discusión.