Explorar las categorías
Explora
Fiverr Pro
Español
$
USD

Architectural Designer Fire Safety and Evacuation Plans AutoCAD Drafting
Habilidades
Revisa mis servicios

Freelancer.com
4 yrs 4 mos
Fire Evacuation Plan Drafter
Nov 2024 - Present • 1 yr 11 mos
Prepare and update fire evacuation maps using client-supplied floor plans, PDFs, images, and CAD files. Mark verified emergency exits, escape routes, fire equipment, first aid locations, assembly points, and safety legends. Organize drawings for clear viewing and PDF export, while referring compliance and approval questions to qualified fire-safety professionals or relevant authorities.
Architectural Designer and CAD Drafter
May 2024 - Present • 2 yrs 5 mos
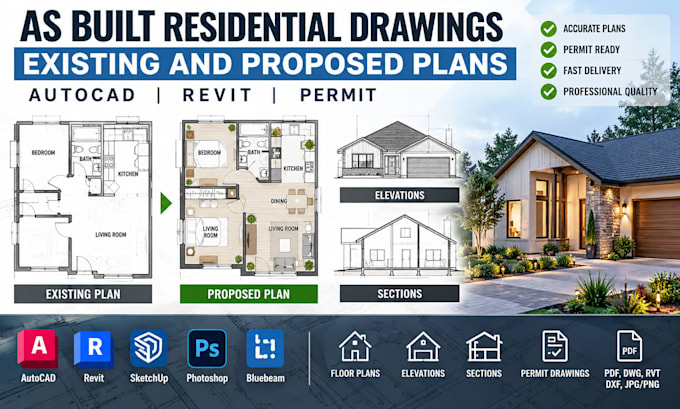
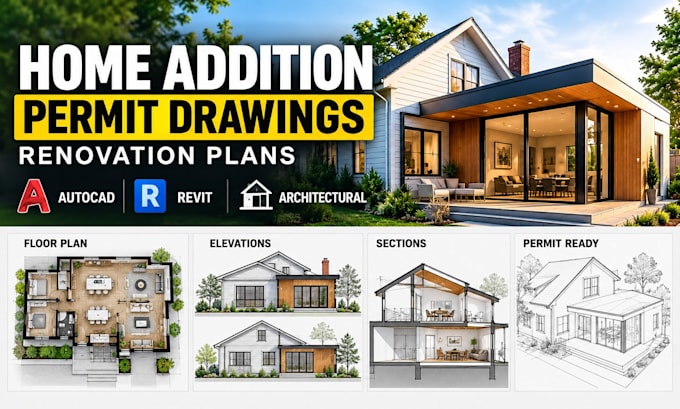
Provide architectural drafting and design support for residential and commercial projects. Prepare 2D floor plans, elevations, site plans, as built drawings, and CAD documentation. Convert supplied sketches, PDFs, images, and existing drawings into clear digital plans using appropriate drafting software. Communicate with clients to understand project requirements, organize revisions, and deliver agreed file formats.
