Explorar las categorías
Explora
Fiverr Pro
Español
$
USD

Commercial Space Planner Layout Optimization Expert
Habilidades
Revisa mis servicios

Self employed / Freelance
Freelance • 1 yr 9 mos
Spatial Designer & Floor Plan Specialist
Aug 2022 - Jan 2024 • 1 yr 5 mos
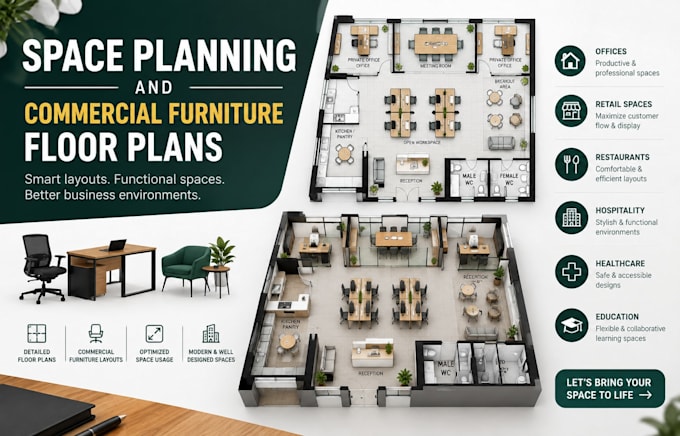
Developed optimized, high-density residential and retail space planning layouts for real estate firms and private developers. Specialized in transforming underutilized micro-apartments, co-living footprints, and commercial storefronts into highly functional, space-saving environments. Conducted thorough spatial analyses and drafted precise 2D floor plans, furniture layouts, and structural zoning blueprints using AutoCAD. Successfully collaborated with design teams to resolve complex layout inefficiencies, maximizing rentable square footage and improving customer and resident traffic flow for urban development projects.
Lead Space Planner & Workplace Strategist
Jan 2022 - May 2022 • 4 mos
Engineered high-efficiency floor plans, asset layouts, and spatial zoning strategies for commercial and residential properties across major high-density urban markets. Formulated data-driven workplace strategies for corporate clients transitioning to hybrid office models, optimizing square footage utilization by up to 25% while enhancing overall traffic flow. Utilized AutoCAD and SketchUp to draft detailed 2D layouts, test-fits, and feasibility studies. Collaborated directly with US real estate developers, interior architects, and facility managers to ensure strict compliance with spatial regulations, ergonomics, and structural accessibility standards.
