f
frank_w12

Frank W

@frank_w12

Permit Ready Architectural and Structural Plans

Estados Unidos
Inglés
Parte de la información aparece en idioma inglés.
Sobre mí
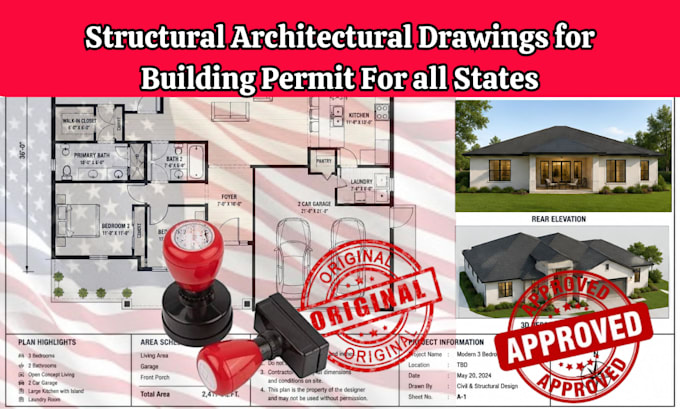
Welcome to my Gig My name is Frank a CAD specialist and I provide permit ready architectural and structural drawings for residential and light commercial projects. Plans include floor, roof, foundation, site layout, and framing. Code compliant with IBC, IRC, FBC, CBC. Delivered in DWG and PDF formats. Tools: AutoCAD, Revit, Bluebeam, Tekla Structures, Tedds, and more. Fast turnaround, clear communication, and revisions based on city comments.... Lee más

Habilidades

f
frank_w12
Frank W
desconectado • 
Tiempo medio de respuesta: 7 horas

Revisa mis servicios

Dibujos 2D y planos de plantas
I will design your mep floor plan foundation plan blueprint with revit
Dibujos 2D y planos de plantas
I will licensed permit drawings with engineering stamp for maryland, georgia, alabama