Explorar las categorías
Explora
Fiverr Pro
Español
$
USD

Architectural Designer 2D Plans 3D Modeling Rendering
Habilidades
Revisa mis servicios

Architectural Designer
Self employed / Freelance • Freelance
Feb 2022 - Present • 4 yrs 7 mos
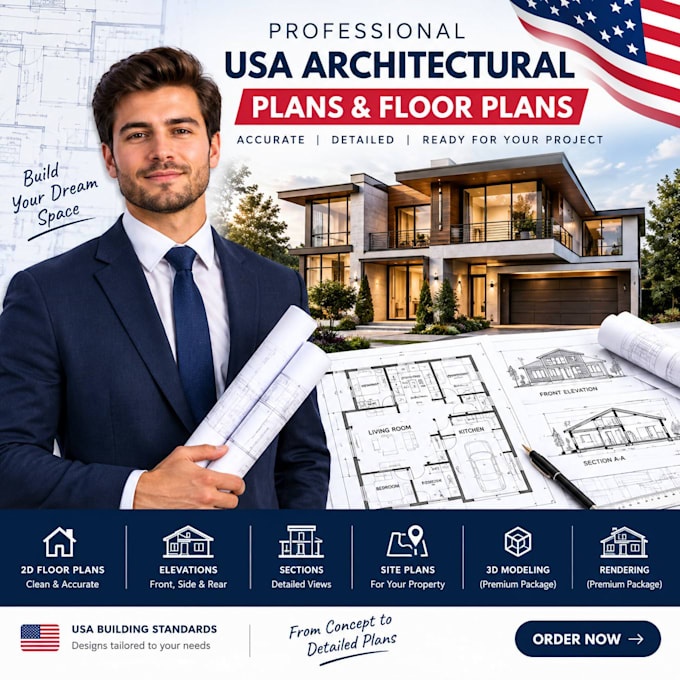
I work as a freelance architectural designer, creating residential and commercial design solutions from initial concepts through detailed presentation. My work includes 2D floor plans, elevations, sections, CAD drawings, 3D architectural modeling, interior and exterior design, and realistic rendering. I work with client sketches, measurements, reference images, and project requirements to develop clear and professional architectural visuals. I focus on accurate layouts, clean presentation, realistic materials, and designs that are practical for the intended project.
