Explorar las categorías
Explora
Fiverr Pro
Español
$
USD

Residential Permit Drawings And Plan Revision Expert
Habilidades
Revisa mis servicios

Residential Permit Drawing Specialist
ARCHITECTES
May 2025 - Present • 1 yr 2 mos
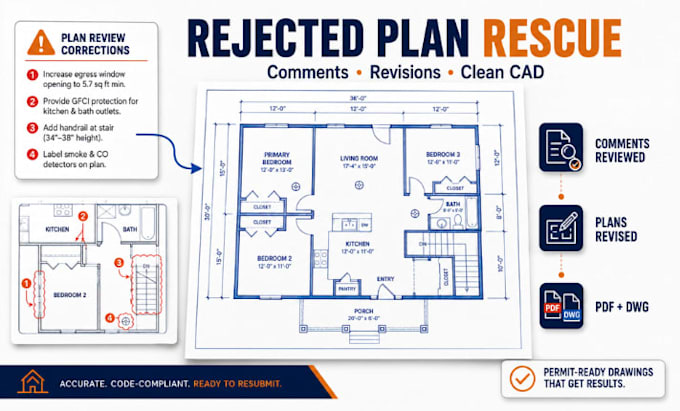
Produce residential floor plans, elevations, sections and dimensioned layouts based on client-provided measurements and project information. Review correction notices, update affected sheets and prepare revised drawing sets for resubmission. Coordinate project requirements with homeowners, remodelers and residential contractors.

Architectural CAD Drafter
Freelancer.com • Freelance
Aug 2023 - Present • 2 yrs 11 mos
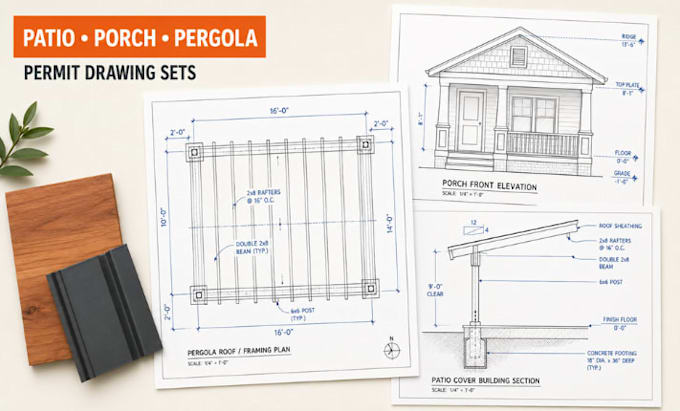
Prepare clear residential CAD drawings for homeowners, contractors and property investors. Projects include ADUs, garage conversions, house additions, basement renovations, sheds, patios, porches and pergolas. Revise existing plans, respond to documented city correction comments and convert sketches, PDFs and old blueprints into organized drawings for review and project coordination.
