Structural Wood and Timber Framing Specialist , CAD and Permit Drawings
Estados Unidos
Inglés, Español
Parte de la información aparece en idioma inglés.
Sobre mí
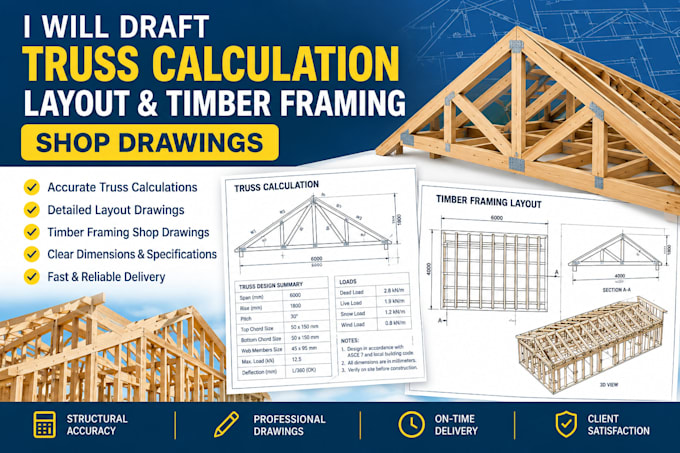
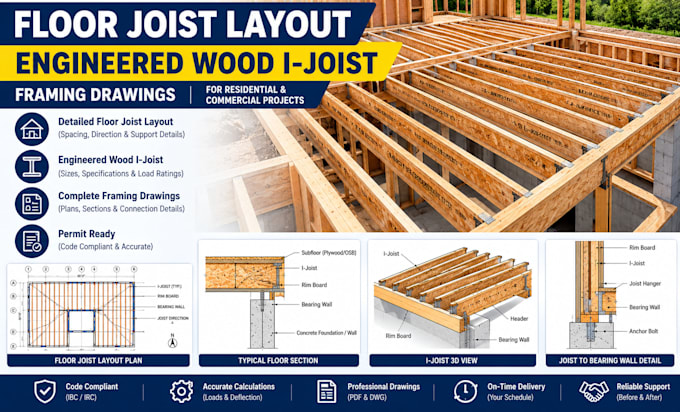
Hi! I’m a professional structural draughtsman specializing in roof framing plans, engineered wood floor joist layouts, and timber framing shop drawings. With years of experience in structural CAD design, I deliver permit-ready drawings, precise truss calculations, and detailed lumber takeoffs tailored to local building codes (IRC/IBC).
Whether you are a custom home builder, framing contractor, or homeowner, I provide workshop ready timber joinery details and supplier-ready material schedules. Let's make your construction process smooth and permit-approved!... Lee más