Explorar las categorías
Explora
Fiverr Pro
Español
$
USD

Professional Architecture Designer
Habilidades
Revisa mis servicios
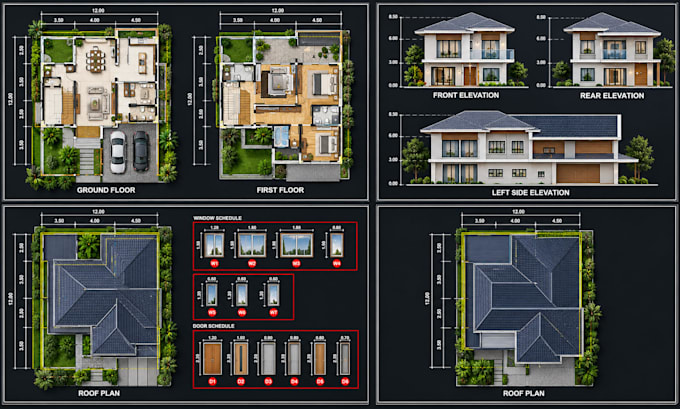
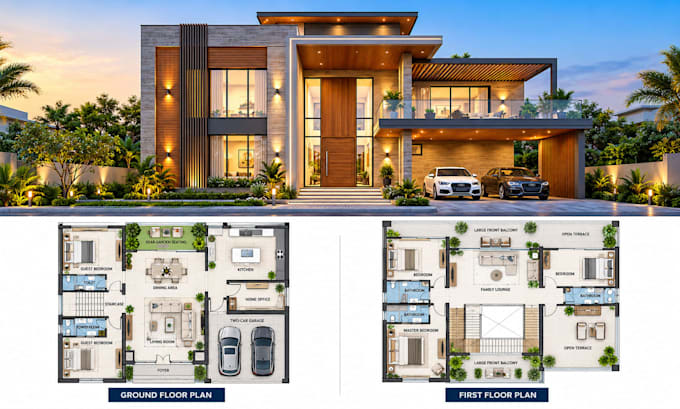

Convert a Residential Floor Plan PDF into Editable AutoCAD DWG
Freelance Graphic Designer Malaysia • Freelance
Sep 2026 - Oct 2026 • 1 mo
This project involved converting a supplied residential floor plan PDF into an editable AutoCAD DWG drawing. The work focused on recreating walls, room layouts, door and window positions, and adding dimensions based on the client's references. I organized the drawing for clarity and prepared the agreed digital deliverables. The project reflects the type of PDF-to-CAD conversion service offered to homeowners, architects, builders, and real estate professionals who need clean, editable architectural drawings.
