Explorar las categorías
Explora
Fiverr Pro
Español
$
USD

Precision Architectural, Landscape Design, Interiors, Floor Plans, Site Plans
Habilidades
Revisa mis servicios


Architectural & Landscape Designer
Freelancer.com • Freelance
Oct 2025 - Present • 9 mos
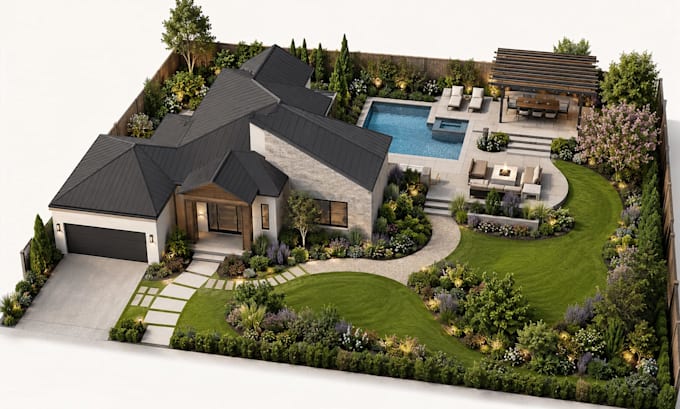
I work as a freelance Architectural and Landscape Designer, helping homeowners, real estate professionals, contractors, developers, and small businesses transform ideas, sketches, scans, and reference images into accurate drawings and realistic visual presentations. My work includes AutoCAD 2D floor plans, Matterport-to-floor-plan conversion, 3D floor plans, interior and exterior design, backyard and front-yard planning, garden and pool layouts, site plans, landscape concepts, and photorealistic architectural rendering. I develop clear, functional, and visually balanced designs for residential and commercial projects while considering space usage, circulation, proportions, lighting, materials, and client requirements. I manage projects from initial brief through final delivery. This involves reviewing dimensions and reference files, identifying missing information, preparing concept layouts, creating detailed CAD drawings and 3D models, applying materials and lighting, producing realistic renders, and revising the work based on client feedback. I also organize layers, dimensions, annotations, furniture layouts, landscaping elements, and presentation sheets so that every file is easy to understand and professionally prepared. Using AutoCAD, Revit, SketchUp, 3ds Max, Lumion, V-Ray, and Corona Renderer, I produce PDF, DWG, JPG, PNG, SKP, RVT, and editable source files depending on the project scope. I focus on accuracy, clear communication, timely delivery, and practical design solutions rather than visuals alone. Key achievements include completing diverse residential design projects, converting rough sketches and Matterport scans into clean floor plans, improving outdoor spaces through functional landscape planning, and delivering realistic visualizations that help clients communicate ideas to builders, investors, buyers, and project stakeholders. I maintain organized files and provide revision-ready source files when included in the agreed package.
