Explorar las categorías
Explora
Fiverr Pro
Español
$
USD


Hello,
Need accurate BIM models and professional architectural drawings for your project?
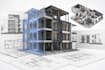
I will create detailed BIM models and architectural documentation using Autodesk Revit for residential, commercial, and mixed-use projects.
Services Included
Deliverables
Why Choose Me?
Accurate and organized BIM workflow
Industry standard Revit documentation
Fast communication
On time delivery
Attention to detail
Before Ordering
Please contact me before placing an order to discuss project scope, complexity, and deadlines.
I look forward to helping bring your project to life with professional Revit BIM services.
Fiverr no selecciona a los freelancers en esta categoría. Verifica las calificaciones y analiza los requisitos con el freelancer antes de realizar el pedido, incluida toda preferencia respecto al uso de herramientas de IA.
Architectural professional
Idiomas
