f
felixtran_arc

Felix.T

@felixtran_arc

Architectural Drafter with AutoCAD or Revit Modeling

Vietnam
Inglés
Parte de la información aparece en idioma inglés.
Sobre mí
Hi there! I'm an architect with 19 years of experience in architectural design, technical drafting and construction documentation. I help architects, developers, and homeowners with: ● Creating/revising 2D architectural AutoCAD drawings from sketches, PDFs, or old ones ● Revit modeling & documentation ● 3D modeling & visualization using SketchUp. I confirm the scope, inputs, files, formats and deadlines upfront for clear communication and a smooth workflow. I’d be happy to help turn your ideas into practical, buildable drawings. 📩 Please message me before ordering to discuss your project!... Lee más

Habilidades

f
felixtran_arc
Felix.T
desconectado • 

Revisa mis servicios

Dibujos 2D y planos de plantas
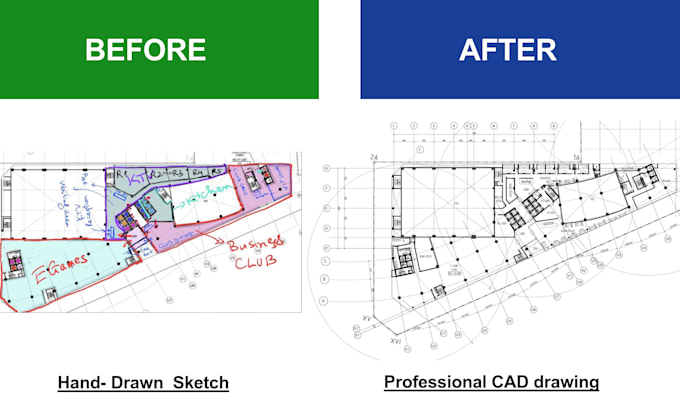
I will redraw and edit architectural 2d autocad floor plans

Experiencia laboral

Architect

HPA&BKV • Tiempo completo

Jan 2018 - Oct 2021 • 3 yrs 9 mos

Work as a BIM modeller for the US market.

P&T_Architects and Engineers

Architect

P&T Architects and Engineers • Tiempo completo

May 2011 - Oct 2017 • 6 yrs 5 mos

Design high-rise residential, office and mixed-use projects