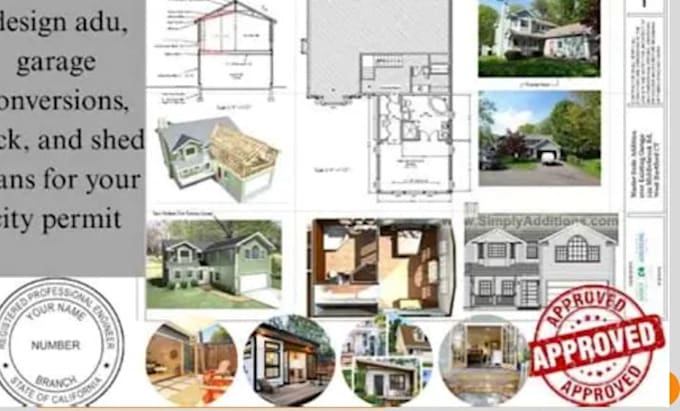
I specialize in ADU permit plans, architectural drafting, and structural drawings for residential construction projects. My services include ADU design, garage conversion plans, backyard homes, foundation plans, framing plans, floor plans, elevations, structural details, and residential additions. I support homeowners, contractors, builders, and property investors across CA, TX, FL, WA, and OR. My focus is on accurate drawings, professional presentation, clear communication, and reliable delivery tailored to project requirements.
Contact me to discuss your project!... Lee más