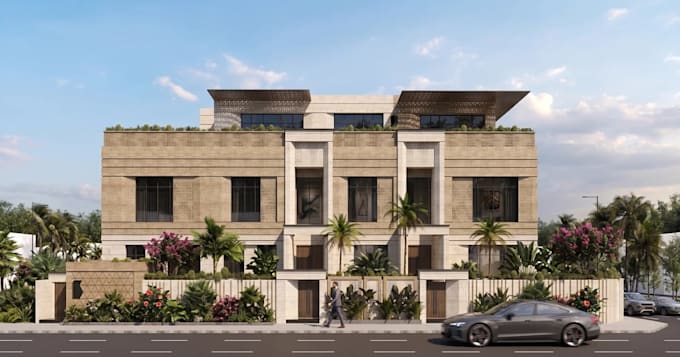
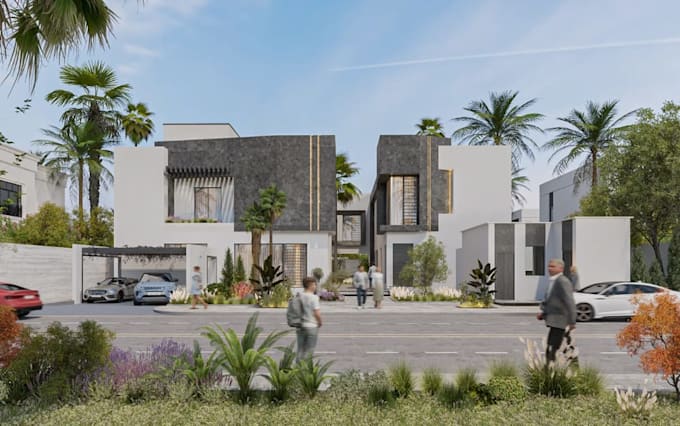
Architectural house 2d 3d building plan visualization
Reino Unido
Inglés, Español, Francés, Alemán, Italiano, Árabe
Parte de la información aparece en idioma inglés.
Sobre mí
Hello there! I am a professional architectural designer and 3D rendering artist with 5+ years of experience. I specialize in turning your rough sketches, PDFs, or ideas into precise 2D floor plans, realistic 3D interior/exterior renderings, and high-quality walkthrough animations. Using industry-standard tools like AutoCAD, SketchUp, and Lumion, I deliver functional and visually stunning designs tailored to your needs. I guarantee accuracy, fast delivery, and clear communication. Let's bring your dream project to life—message me today!... Lee más