Explorar las categorías
Explora
Fiverr Pro
Español
$
USD

UK Architectural and Building Regulations Drawing Specialist
Habilidades
Revisa mis servicios
House extension
Architect • Freelance
Jan 2020 - Present • 6 yrs 8 mos
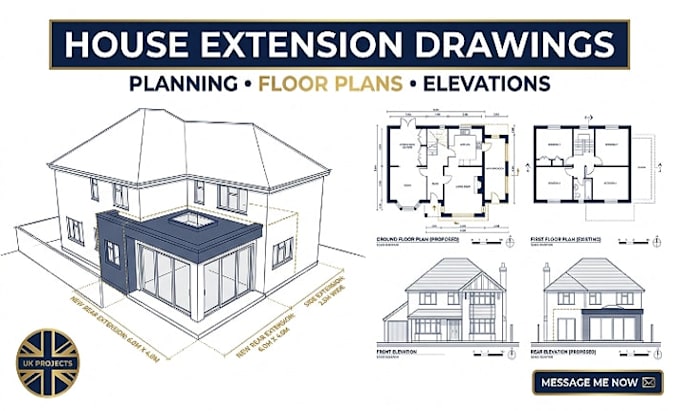
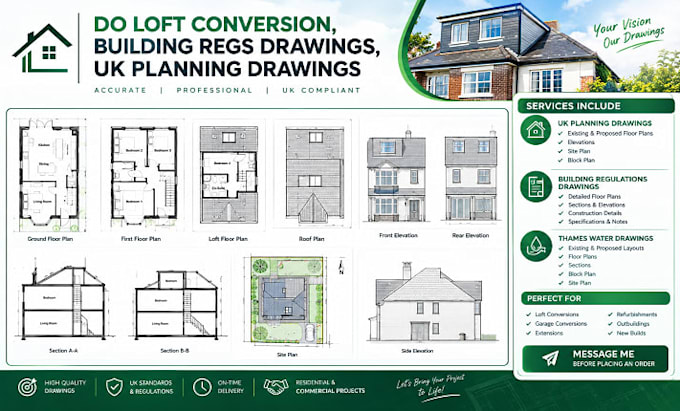
I specialize in residential house extension projects, helping homeowners transform existing properties into practical, attractive, and well-planned spaces. My experience covers the development of extension concepts, existing and proposed floor plans, elevations, sections, site plans, and detailed architectural drawings. I work on rear, side, single storey, double storey, and loft extension projects, adapting new spaces to the existing building while maintaining a cohesive architectural appearance. I can prepare clear drawings suitable for planning applications and building regulation submissions, with careful attention to dimensions, room layouts, circulation, openings, roof forms, and construction requirements. Using AutoCAD and Revit, I create accurate 2D drawings and coordinated 3D models that help clients visualize the proposed extension before construction. I focus on practical layouts, clear documentation, and professional presentation while working closely with clients to understand their needs and project goals. My aim is to deliver reliable house extension drawings that make the next stage of your project easier.
