Explorar las categorías
Explora
Fiverr Pro
Español
$
USD


Traducción automática
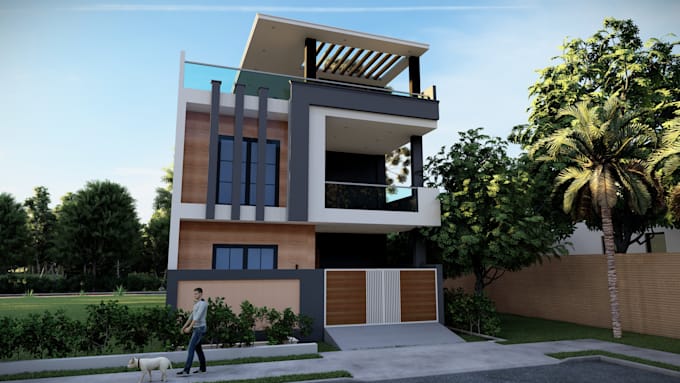
Crearé un modelo arquitectónico 3D BIM limpio para tu espacio interior o exterior.
Comparte tus planos, bocetos, dimensiones o imágenes de referencia, y los convertiré en vistas 3D organizadas y visuales sencillos para presentación.
¿Necesitas un modelo BIM arquitectónico 3D limpio para tu espacio interior o exterior?
Transformaré tus planos, bocetos, imágenes de referencia o idea de diseño en un modelo 3D organizado con vistas/renders sencillos para presentación.
Puedo crear:
Modelos 3D interiores para habitaciones, apartamentos, oficinas, cocinas, dormitorios y salas de estar
Modelos 3D exteriores para fachadas de casas, pequeños edificios y frentes comerciales
Modelo BIM arquitectónico Revit a partir de planos o referencias
Planos básicos, elevaciones, secciones o vistas 3D, si se incluyen
Renders sencillos para presentación, discusión o aprobación
Exportaciones en RVT, IFC, DWG, PDF, JPG o PNG según acuerdo
Software: Revit, AutoCAD, Enscape/Lumion.
Cómo funciona:
Por favor, contáctame antes de ordenar para que pueda revisar tu proyecto primero.
Fiverr no selecciona a los freelancers en esta categoría. Verifica las calificaciones y analiza los requisitos con el freelancer antes de realizar el pedido, incluida toda preferencia respecto al uso de herramientas de IA.
BIM, Revit Modeler, CAD to Revit, LOD 300, 400, Architecture, Structure Modeling
Idiomas
Traducción automática
Traducción automática
¿Qué archivos necesitas para empezar?
Necesito planos, PDFs, archivos DWG, bocetos, dimensiones, imágenes de referencia o mood boards. También comparte unidades, entregables requeridos y plazo.
¿Puedes trabajar solo con imágenes o referencias?
Sí, puedo crear un modelo conceptual a partir de referencias claras, pero se necesitan dimensiones precisas si quieres un modelo a escala.
¿Ofreces diseño interior y exterior?
Sí, puedo ayudar con diseño y modelado 3D básico de interiores/exteriores basado en tu espacio, referencias y alcance. El desarrollo de diseño detallado debe discutirse antes de ordenar.
¿Recibiré el archivo fuente de Revit?
El archivo fuente RVT puede incluirse dependiendo del paquete o la oferta personalizada. Confirma la versión de Revit requerida antes de ordenar.
¿Proporcionas renders realistas?
Sí, se pueden incluir vistas renderizadas simples. Renderizado fotorrealista avanzado, múltiples ángulos de cámara o visuales de marketing deben cotizarse por separado.
¿Puedes crear planos de planta, elevaciones y secciones?
Sí, se pueden crear planos básicos si el paquete los incluye y la información fuente es clara. Los planos listos para permisos no están incluidos por defecto.
¿Incluyes estructura o MEP?
Puedo modelar elementos estructurales básicos si se proporcionan planos. La estructura detallada, MEP, cálculos o aprobación de ingeniería deben discutirse por separado.
se puede hacer envio urgente?
La entrega urgente solo es posible después de revisar los archivos y confirmar que el plazo es realista.
¿Por qué debería enviar un mensaje antes de realizar el pedido?
Cada proyecto tiene tamaño, nivel de detalle y entregables diferentes. Primero, enviar mensajes me ayuda a confirmar el paquete, precio y plazo adecuados.