Explorar las categorías
Explora
Fiverr Pro
Español
$
USD
I will create professional wall framing and shear wall layout plans
Hello,
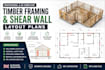
Professional Timber Framing & Shear Wall Layout Plans for UK Residential Projects
Are you looking for accurate, professional, and UK compliant timber framing and shear wall layout plans? You've come to the right place.
I create detailed framing layouts for residential buildings, home extensions, garages, timber frame houses, and renovation projects following industry standards and best practices.
My Services Include:
Why Choose Me?
Whether you're a homeowner, architect, contractor, builder, or engineer, I will provide clear and detailed framing plans to help your project move forward efficiently.
Please contact me before placing an order so I can review your project requirements and recommend the best package.

Escala de proyecto:
Edificio
Especialidad del material:
Hormigón
•
Acero,
Informa al freelancer cualquier preferencia o inquietud que tengas con respecto al uso de herramientas de IA en la finalización y/o entrega de tu pedido.
What files do you need to start?
Please send your architectural floor plans, sketches, PDFs, AutoCAD files, dimensions, or any reference documents.
Do you provide AutoCAD DWG files?
Yes. Standard and Premium packages include editable DWG files.
Can you design according to UK Building Regulations?
Yes. I prepare framing and shear wall layout plans following UK construction practices based on the information provided.
Can you work from hand sketches?
Absolutely. I can convert hand sketches, PDFs, or images into professional framing drawings.
Do you offer revisions?
Yes. Every package includes revisions, and the Premium package includes unlimited revisions.
Can you handle large residential projects?
Yes. I can work on single rooms, extensions, complete houses, apartment buildings, and other residential timber framing projects.
