Explorar las categorías
Explora
Fiverr Pro
Español
$
USD


Traducción automática
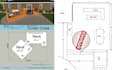
¿Planeas construir una nueva terraza, porche, patio o espacio de vida al aire libre elevado? preparo dibujos de permisos para decks con planos de estructura para proyectos residenciales y comerciales, ayudándote a obtener la aprobación del permiso de construcción con confianza.
Lo que ofrezco
Por qué elegirme
Diseño planos de permisos para decks de madera, decks de material compuesto, decks en azotea, decks de piscina, balcones, decks cubiertos, porches delanteros, decks en el patio trasero y espacios de entretenimiento al aire libre, entregando dibujos profesionales que facilitan las aprobaciones y la construcción.
Fiverr no selecciona a los freelancers en esta categoría. Verifica las calificaciones y analiza los requisitos con el freelancer antes de realizar el pedido, incluida toda preferencia respecto al uso de herramientas de IA.
Your Trusted Contractor for Permit Ready Building Plans
Idiomas
Traducción automática
Traducción automática
¿Qué tipos de proyectos de decks diseñas?
Preparo dibujos de permisos para decks de madera, decks de material compuesto, decks cubiertos, decks en azotea, decks de piscina, balcones, porches y espacios de vida al aire libre.
¿Son los dibujos adecuados para la aprobación del permiso de construcción?
Sí. Los dibujos se preparan para la presentación del permiso y pueden personalizarse para cumplir con los requisitos del departamento de construcción de tu ciudad o condado.
¿Qué incluye el paquete Premium?
El paquete Premium incluye planos completos de distribución de decks, estructura, detalles de cimientos y fundaciones, detalles de escaleras y barandillas, detalles de construcción, archivos CAD editables y revisiones ilimitadas.
