Explorar las categorías
Explora
Fiverr Pro
Español
$
USD

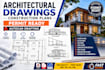
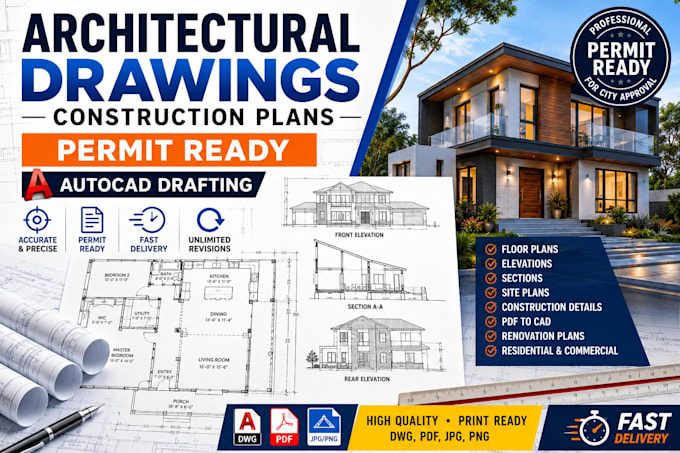
Need professional architectural drawings for building permits, construction, remodeling, or renovations? You're in the right place.
I create accurate architectural and construction drawings using AutoCAD based on your sketches, PDFs, images, or existing plans.
My services include:
Why choose me?
Please contact me before placing an order so we can discuss your project requirements and choose the best package.
Let's transform your ideas into professional architectural drawings ready for construction.
Fiverr no selecciona a los freelancers en esta categoría. Verifica las calificaciones y analiza los requisitos con el freelancer antes de realizar el pedido, incluida toda preferencia respecto al uso de herramientas de IA.
Professional CAD Draftsman specializing in permit ready architectural drawings
Idiomas
What files do you need to start?
Sketches, PDFs, images, hand drawings, dimensions, or existing CAD files.
Do you stamp or sign engineering drawings?
No. Engineering stamps or seals must be provided by a licensed engineer authorized in the relevant jurisdiction.