Explorar las categorías
Español
$
USD
Conecta tu IA a Fiverr

Architectural Designer Floor Plans, Elevations Permit Drawings
Habilidades
Revisa mis servicios

Architectural Designer & Residential Drafting Specialist
Self employed / Freelance • Freelance
Apr 2017 - Sep 2021 • 4 yrs 5 mos
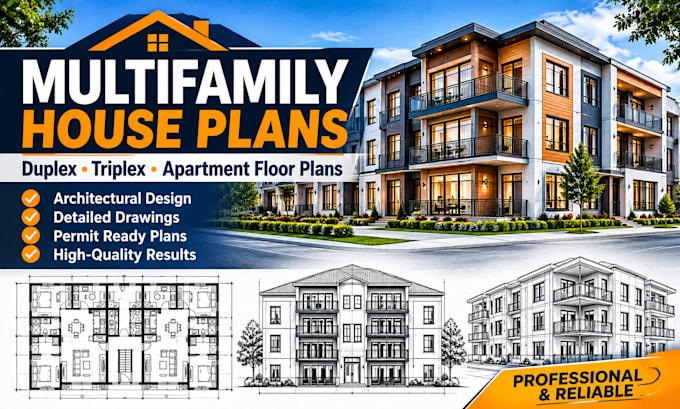
Experienced in residential architectural design and drafting, specializing in multifamily house plans, duplexes, triplexes, fourplexes, and apartment floor plans. Skilled in creating functional residential layouts, space planning, architectural elevations, detailed dimensions, and construction drawings. Proficient in AutoCAD and Revit for 2D drafting and 3D architectural modeling. Focused on delivering accurate, practical, and well-organized architectural designs based on client requirements. Key Skills: Multifamily Residential Design Duplex & Triplex Floor Plans Apartment Building Layouts Architectural Drafting AutoCAD & Revit Building Design & Documentation Residential Space Planning
