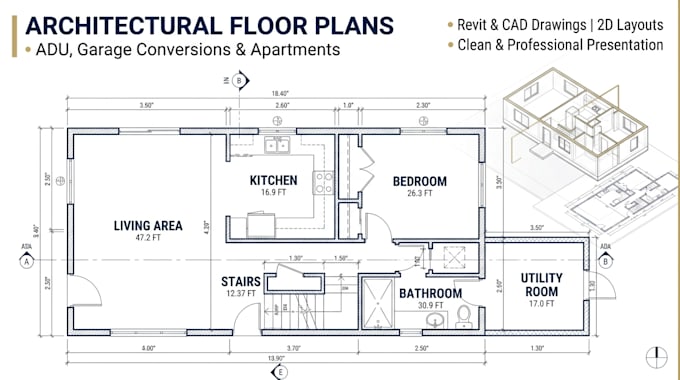
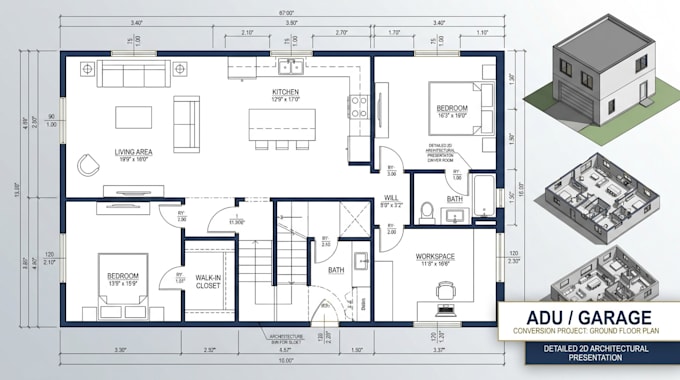
Hi, I’m Ethan Clifford, an architectural designer and BIM specialist focused on creating accurate, practical, and professional architectural drawings. I work with Revit, AutoCAD, and SketchUp to create 2D floor plans, BIM models, elevations, sections, and 3D architectural models. I can work from Matterport scans, sketches, PDFs, measurements, and existing drawings. My goal is to deliver well organized, detailed, and easy to understand architectural solutions tailored to each project.... Lee más