Explorar las categorías
Explora
Fiverr Pro
Español
$
USD

Traducción automática
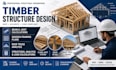
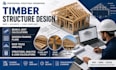
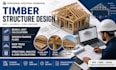
¿Buscas servicios precisos y profesionales de diseño estructural en madera? Estás en el lugar correcto.
Me especializo en diseño, análisis y cálculo de sistemas de vigas, viguetas de piso, estructuras de madera, marcos de madera, cerchas de techo y planos estructurales completos para proyectos residenciales, comerciales y de industria ligera.
Lo que ofrezco:
Adecuado para:
Entregables:
¿Por qué elegirme?
Por favor, contacta conmigo antes de hacer un pedido para discutir los requisitos de tu proyecto
Fiverr no selecciona a los freelancers en esta categoría. Verifica las calificaciones y analiza los requisitos con el freelancer antes de realizar el pedido, incluida toda preferencia respecto al uso de herramientas de IA.
Structural Engineer Structural Design And Load Calculation Specialist
Idiomas
Traducción automática
Traducción automática
¿Proporcionas cálculos estructurales y dibujos sellados?
Proporciono cálculos estructurales detallados y dibujos de ingeniería; los dibujos sellados o estampados están disponibles cuando corresponda y sujetos a las regulaciones locales.
¿Puedes diseñar vigas de madera, viguetas y cerchas para proyectos residenciales?
Sí, puedo diseñar vigas de madera, viguetas de piso, cerchas de techo y sistemas completos de marcos de madera para estructuras residenciales y ligeras comerciales.
¿Qué formatos de archivos recibiré?
Recibirás planos estructurales profesionales y cálculos en formato PDF, con archivos CAD (DWG) disponibles bajo solicitud.
¿Cumplen tus diseños con los códigos de construcción?
Sí, todos los diseños y cálculos estructurales se preparan de acuerdo con los códigos de construcción relevantes y las normas de ingeniería para la ubicación de tu proyecto.
¿Qué información necesito para iniciar mi proyecto?
Necesito tus planos arquitectónicos, dimensiones del proyecto, ubicación, requisitos de diseño y cualquier especificación del código de construcción aplicable.


