Explorar las categorías
Explora
Fiverr Pro
Español
$
USD
Planning a home addition, extension, or renovation and need clear, professional drawings?
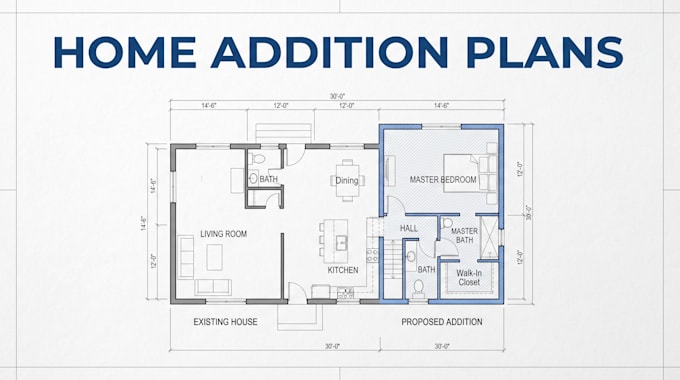
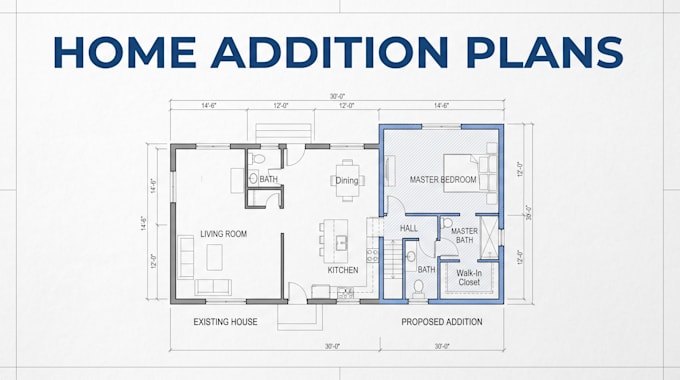
Get accurately drafted home addition plans that clearly show the existing and proposed layout, room dimensions, openings, circulation, and overall project arrangement.
Drawings can be prepared from your sketches, measurements, existing plans, PDFs, images, or project requirements.
Services include:
Each drawing is organized for easy review and practical use during planning, construction, or permit preparation.
Send your project details before ordering so the required scope, drawings, dimensions, and deliverables can be confirmed.
Turn your addition idea into a clear, professional drawing package ready for the next stage of your project.


Can you draw plans from a hand sketch?
Yes. Hand sketches, measurements, PDFs, photos, and existing drawings can be used as references.
Can you show both the existing and proposed home
Yes. Existing and proposed layouts can be included depending on the package selected.
Do you provide site plans for additions?
Yes. Site/plot plans can be included with the Standard and Premium packages when sufficient property information is provided.
Will the drawings guarantee permit approval?
No. Approval depends on the local authority and project-specific requirements. Drawings can be prepared according to the information and requirements provided.