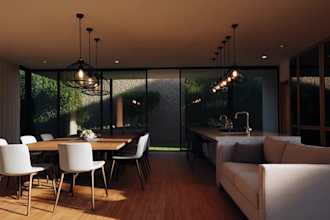
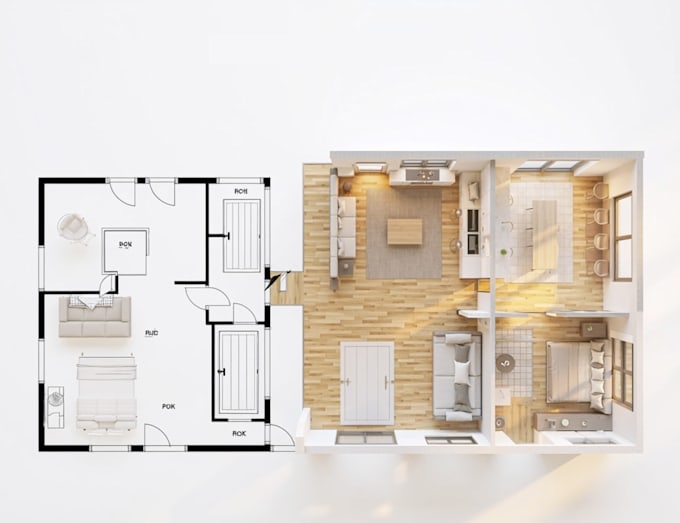
Hi, I’m ERIC, an architectural designer specializing in turning ideas, sketches, and floor plans into clear, realistic visuals. I provide 2D & 3D floor plans, architectural 3D modeling, photorealistic rendering, interior & exterior design, and landscape design for residential and real estate projects. My focus is on accurate details, realistic materials, lighting, functional layouts, and high-quality presentation. Whether you’re a homeowner, architect, developer, or real estate professional, you can expect clear communication and careful attention to your project requirements.... Lee más