Bringing blueprints to life with precision and photorealism
Reino Unido
Inglés
Parte de la información aparece en idioma inglés.
Sobre mí
I am a professional architectural designer, floor planner, and 3D visualizer. I specialize in transforming conceptual ideas into accurate layouts and high-end, renderings. I help developers, architects, and homeowners visualize their projects before construction begins.
my skill:
Floor Planning: Functional 2D/3D spatial layouts,drafting.
Architectural Design: residential & commercial buildings.
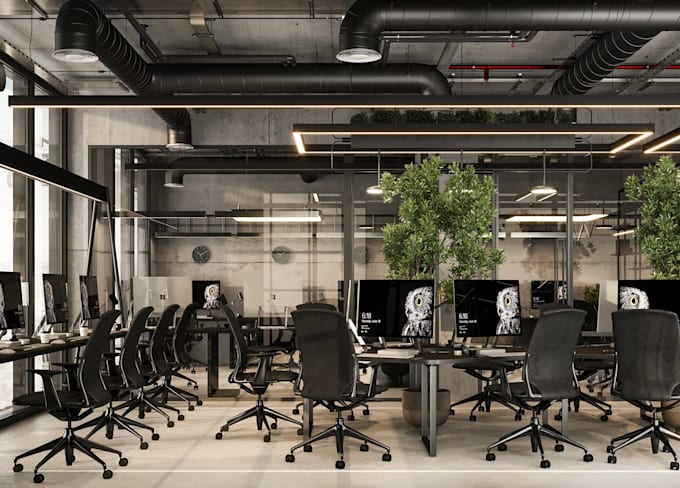
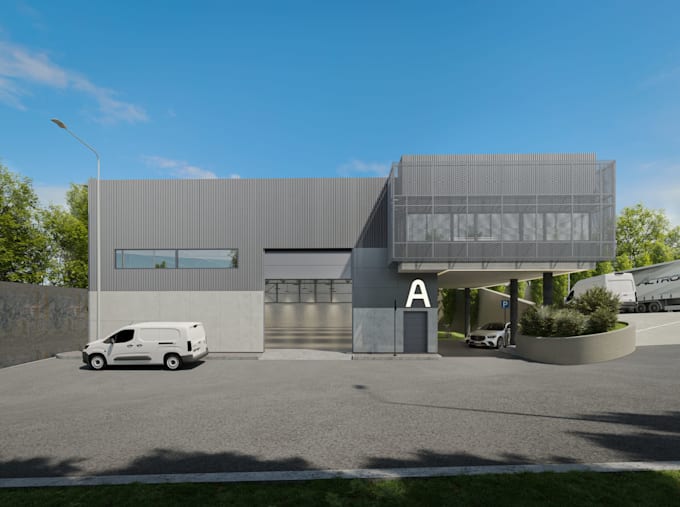
3D Rendering: Photorealistic interior & exterior visualizations.
Using software like AutoCAD, SketchUp, V-Ray, I deliver stunning accurate on time. Let’s collaborate to make your vision realistic.... Lee más