e
engrsufyan06

Engr. Sufyan

@engrsufyan06

AutoCAD Drafter 2D 3D Floor Plan Elevation Sections and BOQ Expert

Pakistán
Inglés
Parte de la información aparece en idioma inglés.
Sobre mí
Associate Engineer + BSc Civil Engineering student + Diploma holder with strong AutoCAD skills. I provide: ✅ 2D Floor Plans 3d ,Elevation , plan ,Sectional Drawing in AutoCAD DWG + PDF ✅ BOQ + Construction Cost Estimate ✅ Column, Beam, Slab Detailing ✅ Fast 24 -48 hours delivery ✅ 100% accurate as per Pakistan rates 2026 Send me your plot size + requirements. I will design best layout for your budget. Order now and get professional drawings!... Lee más

Habilidades

e
engrsufyan06
Engr. Sufyan
desconectado • 
Tiempo medio de respuesta: 1 hora

Revisa mis servicios

Civil y estructural
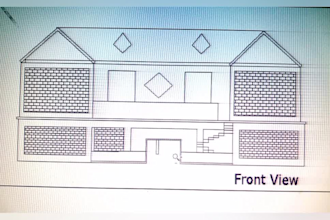
I will draw 2d 3d plans elevation drawing also converted file in autocad dwg files
Civil y estructural
I will draw architectural drawing 2d 3d plan section elevations

Experiencia laboral

Freelancer.com

Freelancer.com

Trabajador autónomo • 5 yrs 1 mo

Architecture

Jan 2024 - Present2 yrs 6 mos

Teaches Autocad Along with 2d 3d Maps in Autocad Estimate Making and I have Complete knowledge About Civil Engineering. Contact me For Any Help Orr Making Plan or 3d sketches

Autocad Draftsman

Dec 2023 - Present2 yrs 7 mos

Made 2D floor plans and architectural drawings for residential houses using AutoCAD. Delivered accurate DWG files with dimensions.