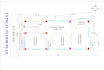
I will do auto cad 2d floor plan elevation section from sketch

E
engrrashed12
E
engrrashed12
Rashed
Parte de la información aparece en idioma inglés.

Acerca de este Servicio

I am 7 years experience AutoCAD Designer and Design Assistant. I am Expert in AutoCAD 2007, 2021 for 2D Design, Photoshop, Architectural Presentation Drawings, Approval Drawings, Construction Drawings, Details Working Drawings, Shop Drawings, Landscaping Drawings & Structural Construction Drawings, Drawings for Residential Building, etc. I have been working in Consulting, Construction & Real Estate Firm.

Services:

  • AutoCAD 2D Floor Plan
  • Architectural floor plan
  • Make a new AutoCAD 2D drawing according to the client's requirement
  • Furniture adding and color plan to plan
  • Permit Set

Delivery time:

  • The delivery time also depends upon the floor plan size, format
  • If any other service is needed feel free to contact me

Delivery format:

  • I will deliver file in PDF, DWG, JPEG, GIF,TIF whatever file format is needed
Verificación de servicios y preferencia de estilo de entrega

Fiverr no selecciona a los freelancers en esta categoría. Verifica las calificaciones y analiza los requisitos con el freelancer antes de realizar el pedido, incluida toda preferencia respecto al uso de herramientas de IA.

Conoce a Rashed

Rashed

Civil Engineer

  • DeBangladesh
  • Miembro desdeago 2023
  • Idiomas

    Bengalí, Inglés, Hindi
Hi! This is Rashed from Bangladesh. I’m a Civil Engineer with 8 years of experience specializing in construction project management, tenders, bids, cost estimates, and real estate data entry for projects in the USA, Canada, and Australia. I use tools like PlanSwift, STACK, Bluebeam, AutoCAD, and GIS Mapping to deliver accurate estimates and complete designs. Whether you need tender preparation, cost evaluation, or GIS mapping, I provide reliable and expert services. Let’s work together to streamline your project and achieve your goals with precision thanks.