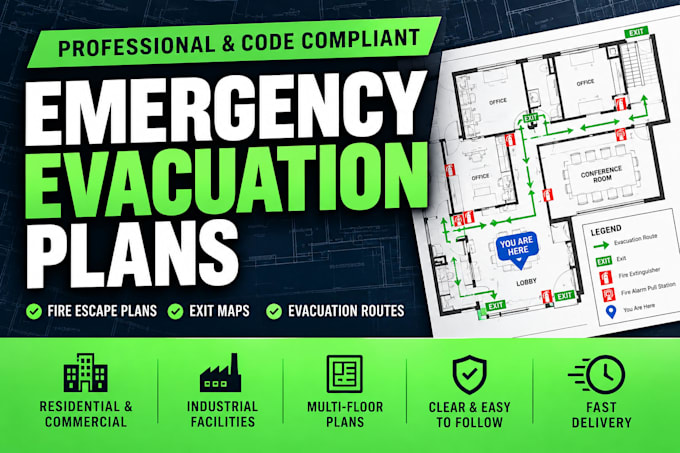
I will create life safety, emergency evacuation plan, fire escape plans

E
engrmark09
E
engrmark09
E Mark
Parte de la información aparece en idioma inglés.

Acerca de este Servicio

I create clear and professional emergency evacuation plans, fire escape plans, and emergency exit maps for residential, commercial, and industrial properties.

My services include:

  • Emergency Evacuation Plans
  • Fire Escape Plans
  • Emergency Exit Maps
  • Evacuation Route Plans
  • Floor Evacuation Diagrams
  • Fire Exit & Egress Plans
  • Assembly/Muster Point Plans
  • Emergency Exit Signage Layouts
  • You Are Here Location Plans
  • Evacuation Plan Updates & Revisions

Building Types:

  • Houses & Apartments
  • Offices
  • Retail Stores
  • Restaurants
  • Hotels
  • Schools & Daycares
  • Warehouses
  • Industrial Facilities
  • Healthcare Facilities
  • Commercial Buildings
  • Multifamily Buildings

Why Work With Me?

  • Professional civil & structural engineering background
  • Clear and easy to follow evacuation layouts
  • Clean, professional presentation
  • Customized to your property and requirements
  • Fast communication and reliable delivery

Send me your floor plan, building drawings, PDF, CAD file, or existing evacuation plan, and I can prepare a professional emergency evacuation drawing for your property.

Verificación de servicios y preferencia de estilo de entrega

Fiverr no selecciona a los freelancers en esta categoría. Verifica las calificaciones y analiza los requisitos con el freelancer antes de realizar el pedido, incluida toda preferencia respecto al uso de herramientas de IA.

Conoce a E Mark

E Mark

civil and structural engineer

  • DeEstados Unidos
  • Miembro desdeoct 2026
  • Responde aprox. en:1 hora
  • Idiomas

    Inglés, Español, Alemán
I work with clients who need more than basic drafting, I help turn project requirements into clear, accurate, and construction focused civil and structural drawings. As a licensed civil and structural engineer in the USA, my services include structural plans, foundation plans, framing plans, site plans, grading plans, structural details, permit revisions, and complete drawing updates. I pay close attention to dimensions, codes, coordination, constructability, and project requirements, so the final drawings are practical, organized, and ready for permitting or construction.