Explorar las categorías
Explora
Fiverr Pro
Español
$
USD

Licensed Architecture and Engineering Expert CAD Construction Documentation
Habilidades
Revisa mis servicios

Licensed Architect | Architectural & Engineering Designer
Freelancer • Freelance
Sep 2021 - Nov 2024 • 3 yrs 2 mos
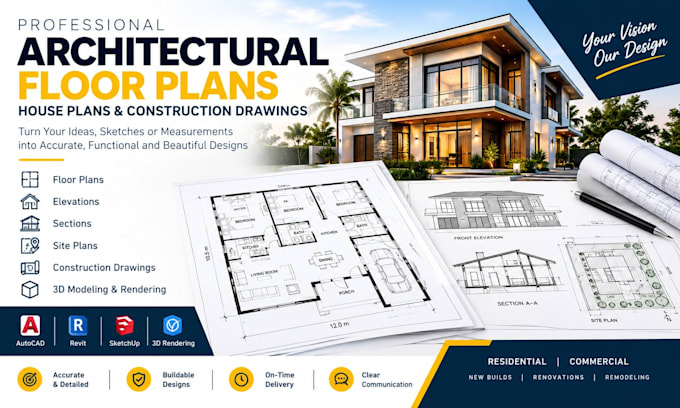
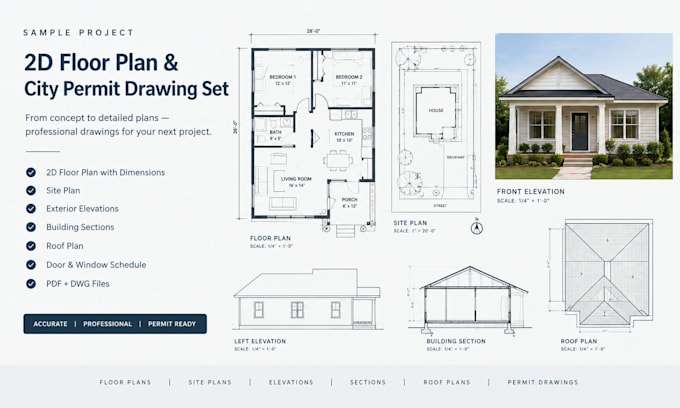
Provide professional architectural and engineering design services to clients through Truelancer, delivering solutions for residential and commercial projects from initial concepts through detailed construction documentation. Specialize in architectural design, floor plans, house plans, elevations, sections, site plans, roof plans, CAD drafting, CAD conversion, 3D modeling, realistic rendering, construction details, and technical drawings. Transform client ideas, sketches, measurements, reference drawings, and project requirements into accurate, functional, visually appealing, and well-organized designs. Handle design development, space planning, drafting, revisions, technical detailing, and preparation of permit-ready drawing packages, with strong attention to accuracy, constructability, building requirements, clear communication, and dependable project delivery.

Architecture and Engineering Freelancer
Upwork • Freelance
May 2015 - Aug 2021 • 6 yrs 3 mos
Provide freelance architecture and engineering design services to clients through Upwork, including architectural drawings, CAD drafting, floor plans, elevations, sections, site plans, 3D modeling, rendering, and construction documentation. Translate client concepts, sketches, and requirements into accurate and practical design solutions while maintaining clear communication and professional project delivery.
