Architectural CAD Designer Barndominium and Permit Drawing Specialist
Estados Unidos
Inglés
Parte de la información aparece en idioma inglés.
Sobre mí
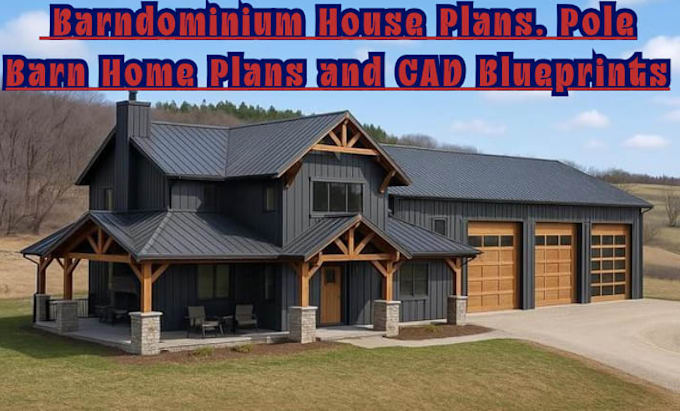
I am Aidan, a CAD and architectural design specialist focused on residential building plans, pole barn house plans, and permit ready construction drawings.
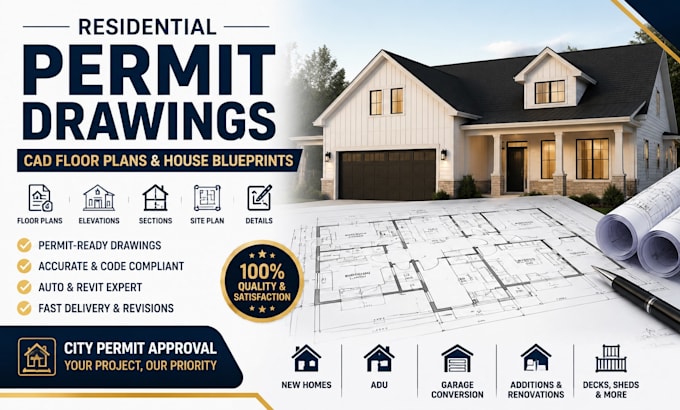
I help homeowners, contractors, and builders transform ideas into detailed architectural drawings including floor plans, elevations, sections, site plans, CAD drafting, Revit BIM models, and realistic 3D renderings.
I cover barndominium homes, ADU designs, garage conversions, farmhouse plans, residential renovations, and custom house layouts.
Let's discuss your project and create a practical design solution for your dream home.... Lee más