Explorar las categorías
Explora
Fiverr Pro
Español
$
USD

Traducción automática
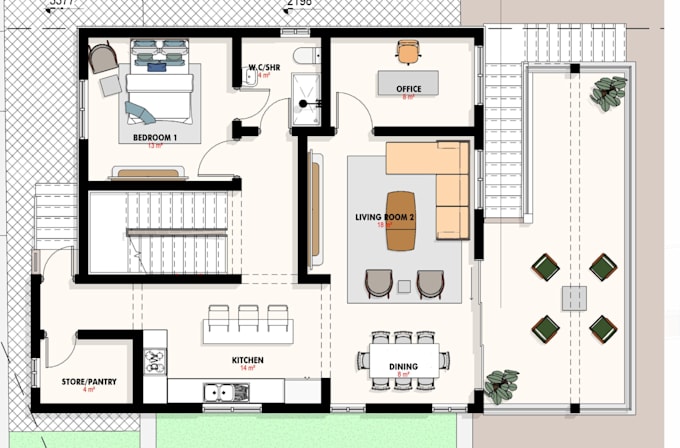
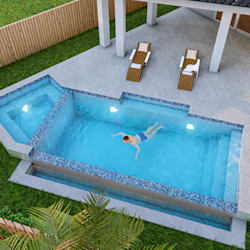
Produciré un plan de edificio profesional, preciso y completamente detallado para tu proyecto residencial o comercial. Como ingeniero civil/estructural certificado con más de 10 años de experiencia en diseño, creo dibujos que cumplen con el código, listos para permisos, aprobaciones y ejecución de obra.
Lo que obtienes:
Planos arquitectónicos, planos de planta, elevaciones, secciones, plano de techo, plano del sitio, cronograma de puertas/ventanas.
Planos estructurales (opcional) cimientos, columnas, vigas, losas, detalles de escaleras, notas estructurales.
Distribuciones MEP (opcional) plomería, electricidad, drenaje, HVAC.
Archivos PDF + DWG editables, con opción a modelo 3D o BOQ.
Por qué elegirme:
Comunicación rápida y clara
Dibujos detallados y construibles
Cumple con el código y es preciso
Adecuado al estilo y necesidades de tu proyecto
Paquetes:
Solo plano de planta básico
Conjunto arquitectónico completo estándar
Paquete premium arquitectónico + estructural + MEP (listo para permisos)
Antes de ordenar: Por favor, contáctame, comparte el tamaño del terreno, número de pisos/habitaciones, estilo preferido, bocetos y requisitos locales para que podamos discutir ampliamente tu proyecto.
¡Convirtamos tu concepto en un plano de edificio preciso y profesional!
Fiverr no selecciona a los freelancers en esta categoría. Verifica las calificaciones y analiza los requisitos con el freelancer antes de realizar el pedido, incluida toda preferencia respecto al uso de herramientas de IA.
Idiomas
Traducción automática
| (1) | ||
| (0) | ||
| (0) | ||
| (0) | ||
| (0) |

dr_ricardo

Guayana
Always a pleasure to work with Timmy
USD 100-USD 200
$
8 días
Tiempo
| (1) | ||
| (0) | ||
| (0) | ||
| (0) | ||
| (0) |
dr_ricardo
Guayana
Always a pleasure to work with Timmy
USD 100-USD 200
$
8 días
Tiempo