Explorar las categorías
Explora
Fiverr Pro
Español
$
USD
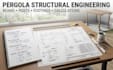
Need pergola structural engineering, beam sizing, post design, footing calculations or structural plans? I provide structural design and calculations for residential pergolas, outdoor shade structures and similar framed structures.
Depending on your project, the service can include:
I can work from architectural drawings, sketches, dimensions, photos and available site information to develop the appropriate structural calculations for your project.
This is suitable for new pergolas, replacement structures, attached outdoor structures and projects where existing plans need structural engineering support.
Send the project dimensions, location and available drawings before ordering so I can review the scope and confirm the required engineering deliverables.

Escala de proyecto:
Edificio
Tipo de construcción:
Residencial
•
Comercial
•
Industrial
Especialidad del material:
Hormigón
•
Acero,
Informa al freelancer cualquier preferencia o inquietud que tengas con respecto al uso de herramientas de IA en la finalización y/o entrega de tu pedido.
Do you design freestanding pergolas?
Yes. Freestanding pergolas and similar outdoor structures can be analyzed and designed based on their dimensions, framing system, support conditions and project location.
Can you calculate the footing and post sizes?
Yes. The appropriate package can include structural loading, post column sizing and footing calculations based on the available project and site information.
Can you work from a sketch instead of architectural plans?
For some projects, yes. A clear sketch with dimensions, member sizes, support locations and project information can be enough to begin a preliminary review.
