Explorar las categorías
Explora
Fiverr Pro
Español
$
USD
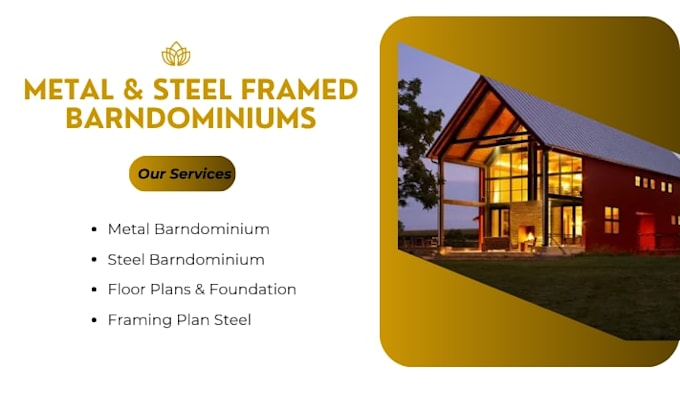
¿Estás planeando construir un barndominium con estructura de acero o metal que sea resistente y impresionante? Proporcionaré diseños estructurales completos, listos para permisos y planos adaptados a tu presupuesto, sitio y ubicación.
Me especializo en sistemas de construcción metálicos: estructura de poste, hierro rojo o acero soldado. Tus entregables incluirán:
Sigo estrictamente los códigos locales / internacionales (IBC, AISC, Euro o el estándar de tu ubicación) y aseguro que los diseños estén optimizados para la construibilidad y el costo.
Envíame la información de tu sitio (dimensiones, condiciones del suelo y clima, imágenes o bocetos) y los objetivos del proyecto para poder ofrecerte una cotización personalizada. Construyamos tu barndominium de ensueño con seguridad, integridad y estilo.
Escala de proyecto:
Edificio
Tipo de construcción:
Residencial
•
Comercial
•
Industrial
Especialidad del material:
Acero,
•
Madera
Informa al freelancer cualquier preferencia o inquietud que tengas con respecto al uso de herramientas de IA en la finalización y/o entrega de tu pedido.
