Explorar las categorías
Explora
Fiverr Pro
Español
$
USD

Traducción automática
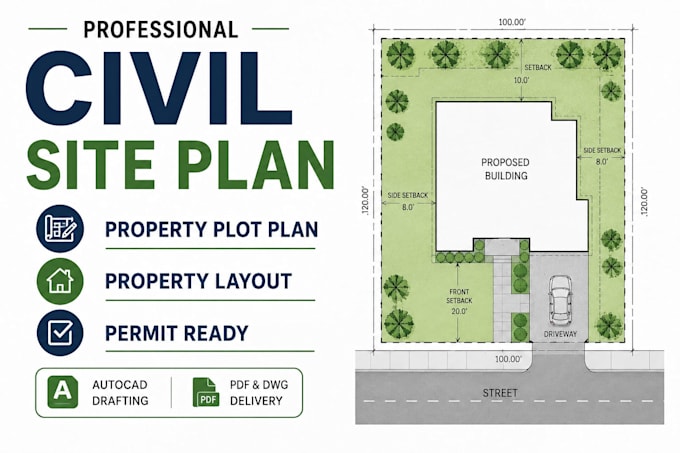
¿Necesitas un plan de sitio civil, plano de parcela o diseño de sitio preciso y profesional para tu proyecto?
Ofrezco planos detallados en 2D, diseños de parcelas, planos de parcela y dibujos de permisos para propiedades residenciales y comerciales. Puedo crear o actualizar planos que muestren límites de propiedad, huellas de edificios, retiros, entradas de vehículos, áreas de estacionamiento, puntos de acceso, mejoras existentes y propuestas, servidumbres, servicios públicos y otra información necesaria del sitio.
Mis servicios incluyen planos de sitio en AutoCAD, planos de propiedad, planos de parcela civil, diseños de permisos, diseños de lotes, planos de sitio residencial, planos de sitio comercial y revisiones de planos.
Recibirás un dibujo limpio, organizado y preciso preparado según la información y requisitos que brindes.
Los servicios incluyen:
Envíame un mensaje antes de ordenar para revisar los requisitos de tu propiedad y proyecto.
Fiverr no selecciona a los freelancers en esta categoría. Verifica las calificaciones y analiza los requisitos con el freelancer antes de realizar el pedido, incluida toda preferencia respecto al uso de herramientas de IA.
Professional engineer
Idiomas
Traducción automática
Traducción automática
¿Qué necesitas para comenzar mi plano de sitio?
Necesito la dirección de la propiedad o información del lote, mediciones del sitio si están disponibles, planos existentes, mejoras propuestas, dimensiones y cualquier requisito del ayuntamiento o municipio que tengas.
¿Puedes crear un plano de parcela a partir de una encuesta de la propiedad?
Sí. Puedo usar tu encuesta, mediciones, PDF, imagen u otra información disponible de la propiedad como base para dibujar el plano de parcela.
¿Puedes diseñar un plan de sitio para un permiso?
Sí. Puedo preparar un plan de sitio profesional orientado a permisos basado en la información y requisitos que brindes. Los requisitos de las autoridades locales varían, por lo que no puedo garantizar la aprobación.
¿Puedes mostrar retiradas y límites de la propiedad?
Sí. Los límites de propiedad, retiros, huellas de edificios y otra información del sitio pueden mostrarse cuando se proporcionen dimensiones confiables o información de encuesta.
¿Puedes agregar diseños de entradas y estacionamientos?
Sí. Las entradas, áreas de estacionamiento, caminos de acceso y características relacionadas del sitio pueden incorporarse en el plan cuando se proporcione información suficiente.
¿Puedes crear planos de sitio residenciales y comerciales?
Sí. Trabajo con diseños de propiedades residenciales y comerciales, dependiendo de la complejidad del proyecto y la información disponible.
