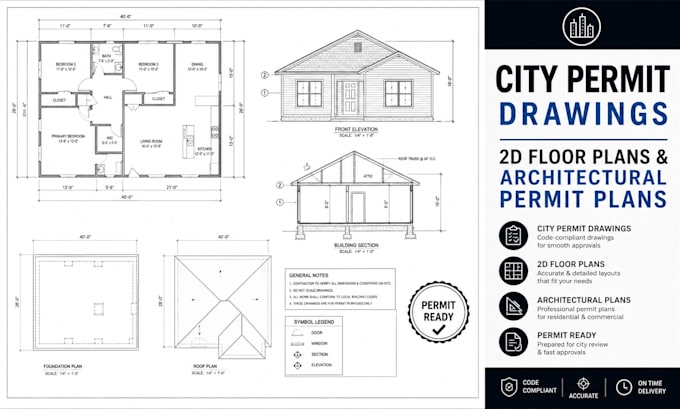
I will create city permit drawings, 2d floor plans and architectural permit plans

E
engr_james51
E
engr_james51
Engr. James
Parte de la información aparece en idioma inglés.

Acerca de este Servicio

I'm a professional architectural designer with extensive experience creating permit ready architectural, structural and MEP drawings for residential projects across the USA, UK, Canada, Germany, Australia, and other locations.


I specialize in residential drafting, floor plans and permit documentation, delivering accurate, well organized drawings designed to meet project and submission requirements.


My services:

  • New Construction & House Permit Drawings
  • Home Addition, Remodeling & Renovation Plans
  • Basement & Conversion Permit Drawings
  • ADU, Deck, Shed, Porch, Garage & Patio Plans
  • Architectural Floor Plans & Site Plans


Drawing Packages Include:

  • Site Plans: Property layout, building location, setbacks, dimensions, and existing structures.
  • Architectural Drawings: Floor plans, roof plans, elevations, building sections, door schedules, and window schedules.
  • Structural Drawings: Foundation plans, floor/wall/roof framing plans, structural details, connections, and related calculations where applicable.
  • MEP & HVAC Drawings: Electrical layouts, plumbing plans, mechanical/HVAC layouts, and coordinated building services.


Message me now or place an order to get started!

Verificación de servicios y preferencia de estilo de entrega

Fiverr no selecciona a los freelancers en esta categoría. Verifica las calificaciones y analiza los requisitos con el freelancer antes de realizar el pedido, incluida toda preferencia respecto al uso de herramientas de IA.

Conoce a Engr. James

Engr. James

Residential CAD Drafter, Deck And Permit Drawing Specialist

  • DeEstados Unidos
  • Miembro desdeago 2026
  • Responde aprox. en:1 hora
  • Idiomas

    Inglés
I’m a residential CAD drafting specialist focused on clear, accurate architectural and construction drawings. I create deck plans, permit oriented drawings, floor plans, site plans, elevations, sections, framing layouts and other residential drafting documents from sketches, measurements, PDFs, photos and existing CAD files. My focus is clean documentation, accurate dimensions, organized layouts and clear communication throughout each project. Send me your project details and I’ll help you determine the appropriate drawing scope.

Otros servicios de Arquitectura y diseño de interiores que ofrezco