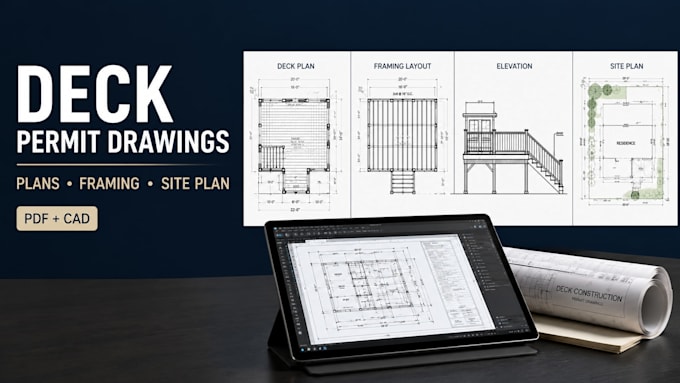
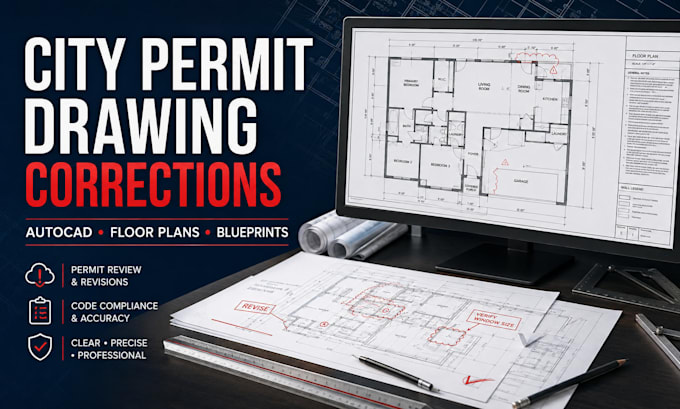
Residential CAD Drafter, Deck And Permit Drawing Specialist
Estados Unidos
Inglés
Parte de la información aparece en idioma inglés.
Sobre mí
I’m a residential CAD drafting specialist focused on clear, accurate architectural and construction drawings.
I create deck plans, permit oriented drawings, floor plans, site plans, elevations, sections, framing layouts and other residential drafting documents from sketches, measurements, PDFs, photos and existing CAD files.
My focus is clean documentation, accurate dimensions, organized layouts and clear communication throughout each project.
Send me your project details and I’ll help you determine the appropriate drawing scope.... Lee más