Explorar las categorías
Explora
Fiverr Pro
Español
$
USD

Level 2
-compressed_c4alcz.jpg)

Traducción automática
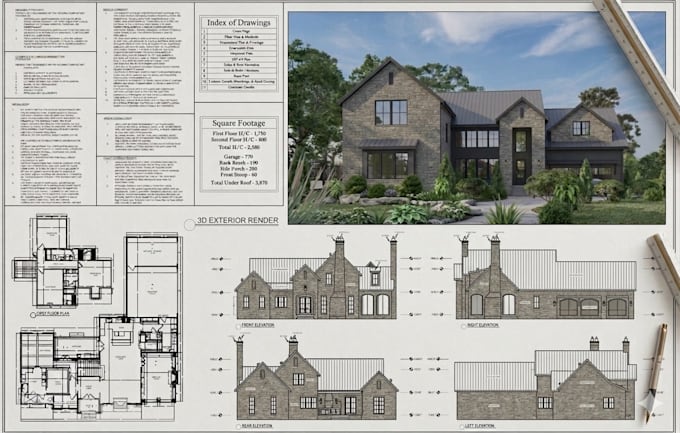
Transforma tus conceptos en planos precisos y conformes a la normativa. Como un dibujante técnico con más de 150 proyectos arquitectónicos completados, me especializo en crear diseños altamente precisos que cumplen con las estrictas normas de construcción, incluyendo los códigos residenciales de California e Indiana.
Servicios principales de dibujo técnico:
¿Por qué elegir mi servicio?
Colaboremos para dar vida a tu visión con precisión profesional.
Fiverr no selecciona a los freelancers en esta categoría. Verifica las calificaciones y analiza los requisitos con el freelancer antes de realizar el pedido, incluida toda preferencia respecto al uso de herramientas de IA.
Civil Engineer, Expert in AutoCAD, Revit, Enscape, Comcheck and Rescheck
Level 2
Idiomas
Traducción automática
Traducción automática
¿Qué necesitas para comenzar los dibujos para permisos?
Necesito tus planos, bocetos, archivos CAD/Revit, plano del sitio y cualquier requisito municipal o instrucciones especiales.
¿Proporcionas un conjunto completo de dibujos para la presentación del permiso?
¡Sí! Ofrezco un conjunto completo que incluye planos de planta, elevaciones, secciones, planos de techo/estructura, planos de cimentación y todos los detalles de construcción necesarios.
¿Puedes seguir los códigos y estándares de construcción locales?
¡Por supuesto! Me aseguro de que todos los dibujos cumplan con las regulaciones de tu municipio o las normativas locales de construcción.
¿También puedes proporcionar dibujos estructurales, de estructura y cimentación?
Sí, puedo incluir todos los detalles estructurales necesarios para la aprobación del permiso.
| (5) | ||
| (0) | ||
| (0) | ||
| (0) | ||
| (0) |
carson_abbe

Estados Unidos
Once again, Hammad was an absolute pleasure to work with. He created detailed, accurate 2D floor plans and elevation drawings that were ready for permitting and met all of our expectations. His professionalism and attention to detail were outstanding, and he was always responsive and receptive to feedback...
USD 100-USD 200
$
4 días
Tiempo

Respuesta del Freelancer
carson_abbe
Estados Unidos
Hammad continues to deliver outstanding work every time. He’s professional, responsive, easy to communicate with, and consistently delivers high-quality results. He understands what I’m looking for, pays attention to the details, and is always willing to make adjustments when needed. It’s great having...
USD 100-USD 200
$
7 días
Tiempo
Respuesta del Freelancer
sam_suarez__
Estados Unidos
He’s professional and did my work exceptionally, would definitely use again
USD 50-USD 100
$
2 semanas
Tiempo
Respuesta del Freelancer
| (5) | ||
| (0) | ||
| (0) | ||
| (0) | ||
| (0) |
carson_abbe
Estados Unidos
Once again, Hammad was an absolute pleasure to work with. He created detailed, accurate 2D floor plans and elevation drawings that were ready for permitting and met all of our expectations. His professionalism and attention to detail were outstanding, and he was always responsive and receptive to feedback...
USD 100-USD 200
$
4 días
Tiempo
Respuesta del Freelancer
carson_abbe
Estados Unidos
Hammad continues to deliver outstanding work every time. He’s professional, responsive, easy to communicate with, and consistently delivers high-quality results. He understands what I’m looking for, pays attention to the details, and is always willing to make adjustments when needed. It’s great having...
USD 100-USD 200
$
7 días
Tiempo
Respuesta del Freelancer
sam_suarez__
Estados Unidos
He’s professional and did my work exceptionally, would definitely use again
USD 50-USD 100
$
2 semanas
Tiempo
Respuesta del Freelancer