Explorar las categorías
Explora
Fiverr Pro
Español
$
USD

Traducción automática
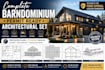
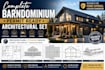
¿Planeando un barndominium, casa de estructura metálica, granero con poste o vivienda elevada sobre pilotes?
¿Buscas dibujos preparados profesionalmente, listos para permisos y adaptados a tu proyecto? Estás en el lugar correcto.
Me especializo en crear conjuntos de planos arquitectónicos personalizados para barndominiums, casas de metal, graneros con poste y viviendas elevadas sobre pilotes diseñados para cumplir con tu visión y apoyar el proceso de revisión de permisos y construcción. Cada diseño se ajusta a las condiciones de tu sitio, requisitos del proyecto y normas de construcción aplicables.
Mis servicios incluyen:
Cada paquete de planos se desarrolla a partir de tu boceto, imágenes de inspiración, planos de referencia o requisitos del proyecto con precisión, atención al detalle y enfoque en crear diseños prácticos y factibles de construir.
Antes de realizar tu pedido, envíame los detalles de tu proyecto, área preferida y otras especificaciones.
Fiverr no selecciona a los freelancers en esta categoría. Verifica las calificaciones y analiza los requisitos con el freelancer antes de realizar el pedido, incluida toda preferencia respecto al uso de herramientas de IA.
Thomas G
Idiomas
Traducción automática


