Explorar las categorías
Explora
Fiverr Pro
Español
$
USD

Traducción automática
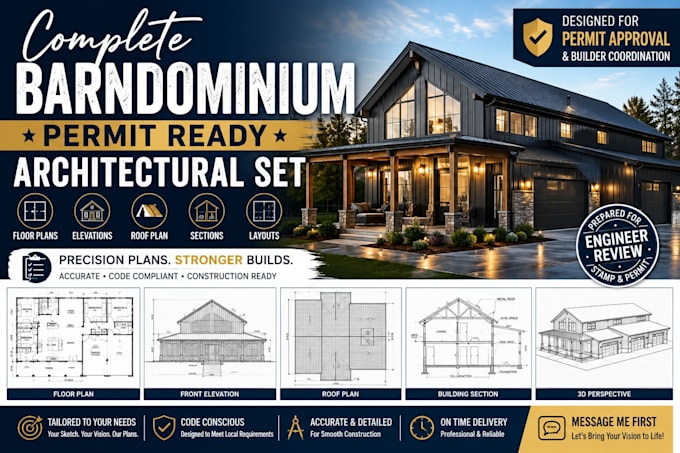
¿Planeando un Barndominium y necesitas un paquete completo de planos arquitectónicos para presupuestar, construir, coordinar con el constructor o preparar permisos?
Creo conjuntos precisos de planos arquitectónicos en 2D adaptados a tus bocetos, imágenes de referencia, dimensiones y especificaciones del proyecto. Según el paquete que elijas y los requisitos del proyecto, tus planos pueden incluir planos de planta, elevaciones exteriores, planos de techo, secciones del edificio y dibujos de distribución. Servicios adicionales como planos de cimentación, layouts eléctricos, planos de plomería, layouts de HVAC y planos del sitio están disponibles según el alcance del proyecto o mediante una oferta personalizada. Todos los dibujos se preparan para facilitar su revisión por parte de tu ingeniero licenciado local para su estampado o aprobación de permisos cuando sea necesario. Las estampas de ingeniería no están incluidas a menos que se especifique expresamente.
Por favor, contáctame antes de hacer tu pedido para revisar los detalles de tu proyecto, requisitos de dibujo, metros cuadrados, selección de paquete y cronograma de entrega.
Fiverr no selecciona a los freelancers en esta categoría. Verifica las calificaciones y analiza los requisitos con el freelancer antes de realizar el pedido, incluida toda preferencia respecto al uso de herramientas de IA.
Thomas G
Idiomas
Traducción automática