Explorar las categorías
Explora
Fiverr Pro
Español
$
USD

Civil and Structural Engineer Permit Drawings Foundation Plans PE Stamp
Habilidades
Revisa mis servicios

Freelancer.com
Freelance • 1 yr 1 mo
AutoCAD Structural Drafting Specialist
May 2022 - Dec 2022 • 7 mos
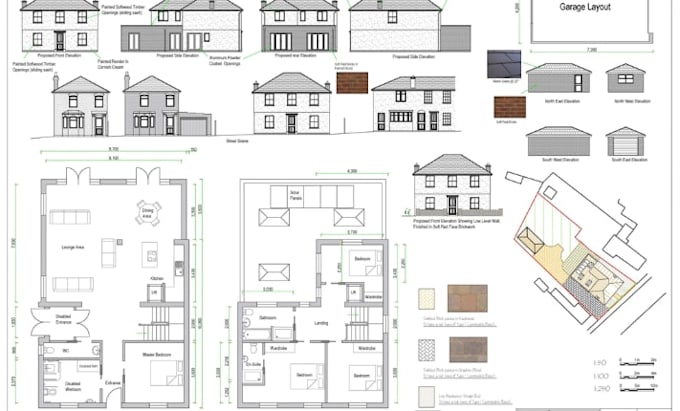
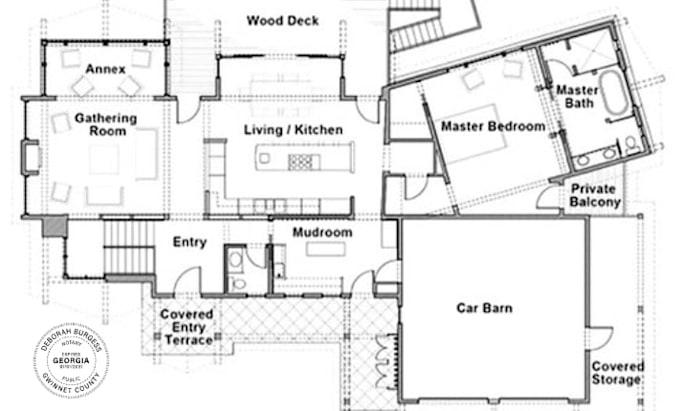
Worked on residential and commercial structural engineering projects including foundation plans, framing plans, permit drawings, structural analysis, and construction documentation. Specialized in: • Structural drafting • AutoCAD drawings • Foundation & framing plans • Building permit plans • Residential & commercial design • Structural calculations Collaborated with architects, contractors, and project managers to deliver accurate and code-compliant engineering solutions.
AutoCAD Structural Drafting Specialist
Mar 2022 - Sep 2022 • 6 mos
I am a Professional Civil Engineer and Structural Design Specialist with extensive experience in structural engineering, architectural drafting, and construction design for residential, commercial, and industrial projects. Over the years, I have worked on a wide range of projects involving structural analysis, foundation design, framing plans, and building permit drawings that fully comply with USA building codes, UK standards, and international construction regulations. In my role as a Structural Engineer, I specialize in delivering safe, accurate, and code-compliant structural solutions that ensure durability, stability, and cost efficiency. I have strong expertise in structural design, including reinforced concrete structures, steel structures, wood framing systems, beam and column design, slab design, retaining wall analysis, and complete structural load calculations. I consistently ensure that all engineering drawings are suitable for construction execution and building permit approval. I actively use AutoCAD and other structural engineering software to produce high-quality technical drawings such as foundation plans, site plans, floor plans, framing layouts, and full construction documentation sets. My work is highly detailed, precise, and aligned with modern construction standards, making it easy for contractors, architects, and builders to execute projects without errors or delays. Throughout my experience as a Civil Engineering Designer, I have successfully contributed to numerous residential housing developments, commercial building designs, renovation projects, and structural modifications. I have collaborated with architects, contractors, and project managers to transform architectural concepts into fully engineered, buildable structures. My goal is always to ensure structural safety, design efficiency, and compliance with all relevant building codes and regulations.
