Explorar las categorías
Explora
Fiverr Pro
Español
$
USD


Traducción automática
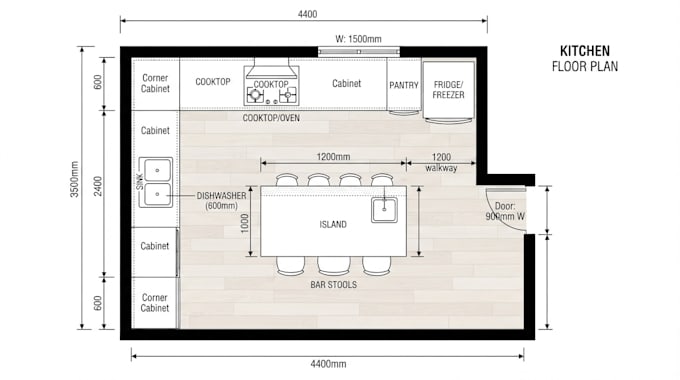
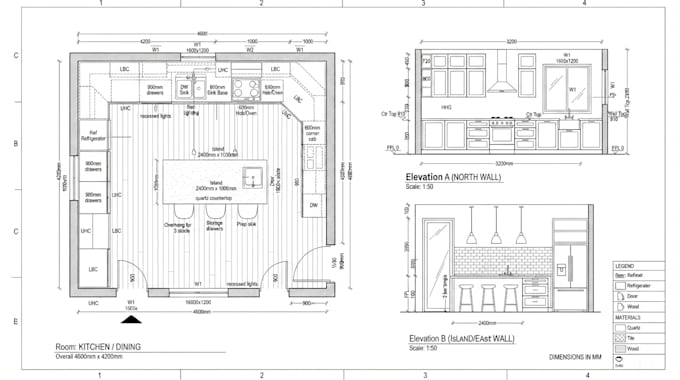
¿Buscas un plano y distribución en 2D de la cocina profesional y preciso para tu hogar, apartamento, renovación o proyecto de construcción?
Crearé un dibujo limpio y detallado en 2D de la cocina basado en tus medidas, bocetos, planos o ideas.
Lo que puedo ofrecer:
Lo que recibirás:
Puedo trabajar a partir de bocetos a mano, medidas, planos existentes, fotos o imágenes de referencia.
Ya sea que necesites una distribución sencilla o un plan detallado para renovación y construcción, crearé un dibujo profesional en 2D según tus requisitos.
Envíame tus medidas, boceto o plano existente para comenzar.
Fiverr no selecciona a los freelancers en esta categoría. Verifica las calificaciones y analiza los requisitos con el freelancer antes de realizar el pedido, incluida toda preferencia respecto al uso de herramientas de IA.
Expert in interior design
Idiomas
Traducción automática
Traducción automática
¿Puedes diseñar la distribución de los armarios?
Sí. Puedo crear una distribución detallada de armarios y electrodomésticos para tu cocina.
¿Puedes trabajar a partir de un boceto a mano?
Sí. Puedes enviarme un boceto a mano con medidas, y lo convertiré en un dibujo profesional en 2D de la cocina.