Explorar las categorías
Explora
Fiverr Pro
Español
$
USD

Architectural Designer Warehouse, Racking Distribution Center Floor Plans
Habilidades
Revisa mis servicios

Industrial Architectural Designer & CAD Draftsman
Cadco Design Studio • Tiempo completo
Jul 2025 - Present • 1 yr 2 mos
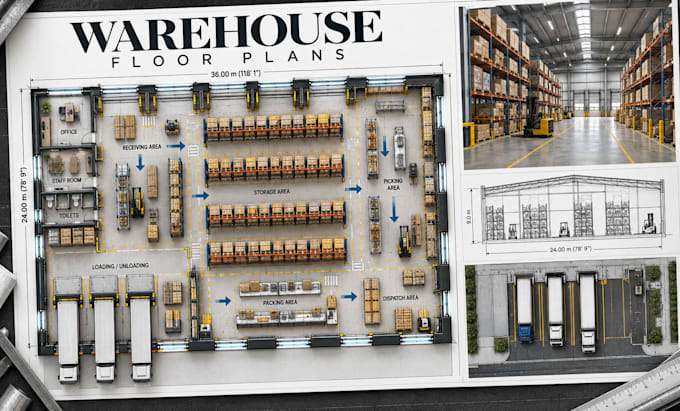
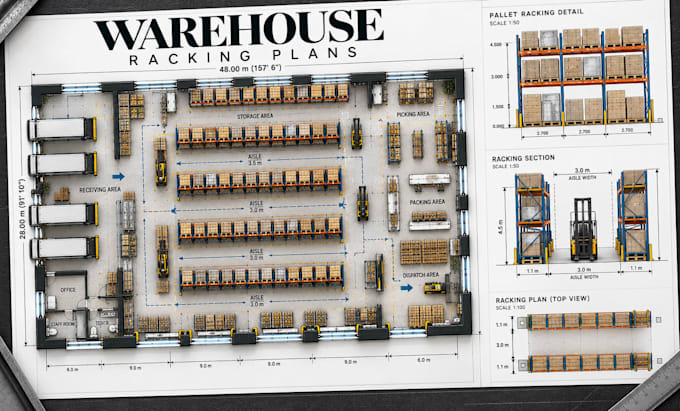
Designed and drafted warehouse, distribution center, and logistics facility floor plans. Developed pallet racking layouts, storage zones, receiving and dispatch areas, picking and packing zones, loading docks, equipment areas, circulation paths, and workflow diagrams. Prepared detailed CAD drawings based on operational requirements and available space, with emphasis on capacity planning, efficient material movement, storage optimization, and functional industrial layouts.
