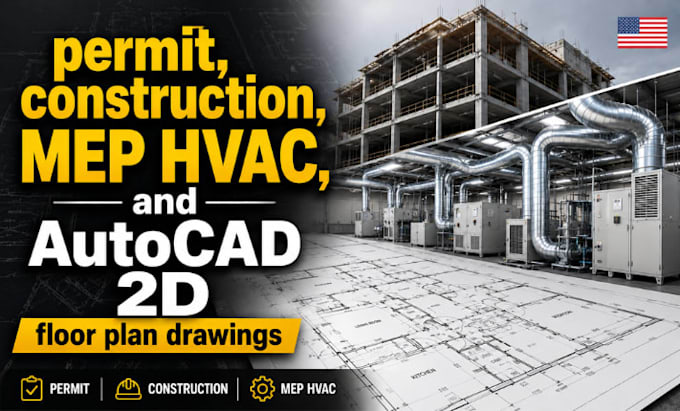
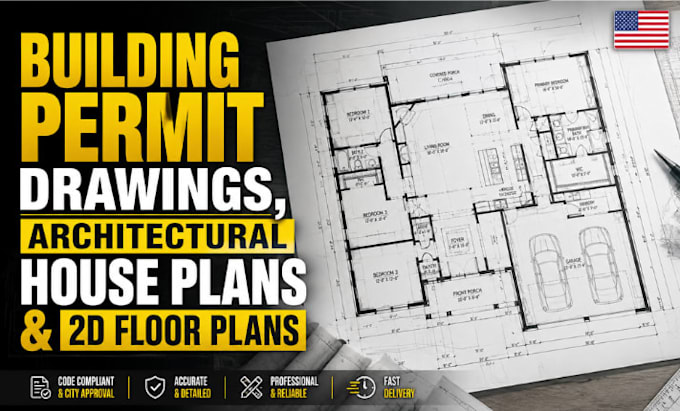
Rejected permits and clashing MEP/HVAC layouts don't happen by chance, they happen when drafting is treated like sketching instead of engineering. I build permit drawings, construction drawings, MEP, and HVAC drawings the way a plan reviewer checks them: coordinated, dimensionally accurate, code-compliant before submission, not after rejection. My AutoCAD 2D floor plans are built for buildability, not just presentation. Clients return because I catch coordination clashes early and think in systems, not sketches. Send your project details, I'll map out exactly what your permit set needs.... Lee más