Explorar las categorías
Explora
Fiverr Pro
Español
$
USD

Architectural Designer: 2D Floor Plans, Landscape Design and 3D Rendering
Habilidades
Revisa mis servicios
.png)
3D Architectural Visualisation Designer
Fiverr • Freelance
Jun 2026 - Jun 2026 • 0 mos
Produced photorealistic 3D exterior renderings for a modern residential development using client plans, façade references, and material specifications. Modelled exterior architectural features, surrounding landscape elements, and presentation views for marketing and client presentation purposes. Delivered high-quality visual outputs that improved project presentation and design communication with stakeholders.

Landscape Architectural Designer
Upwork • Freelance
May 2026 - May 2026 • 0 mos
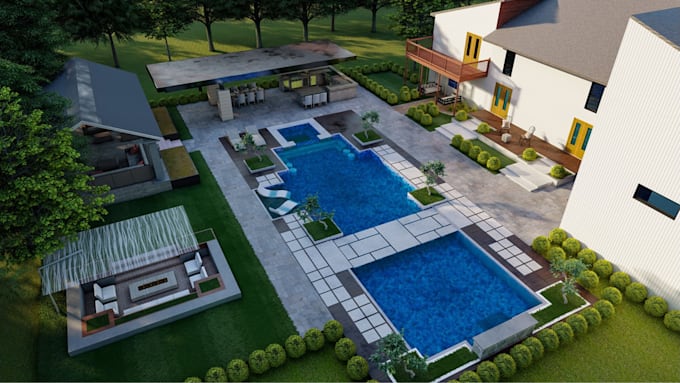
Designed a backyard patio and pool landscape concept for a residential villa, including outdoor zoning, hardscape layout, and planting arrangement. Created 3D landscape visualisations to help the client assess poolside seating, circulation, and outdoor living design before implementation. Presented a refined concept package that supported design approval and contractor discussions

Architectural Drafting Designer
LinkedIn • Tiempo parcial
Apr 2026 - Apr 2026 • 0 mos
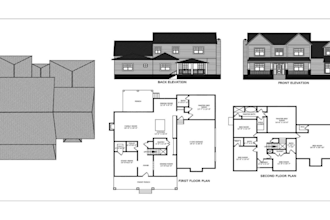
Converted hand sketches and outdated PDF plans into accurate 2D AutoCAD floor plans for a residential renovation project. Produced updated room layouts, dimensioned drawings, and clean presentation sheets for planning and contractor coordination. Delivered revised floor plans based on client feedback, improving layout clarity and usability before renovation works began.
