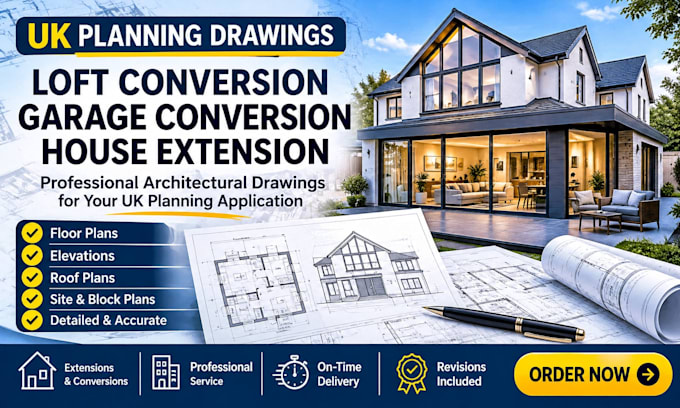
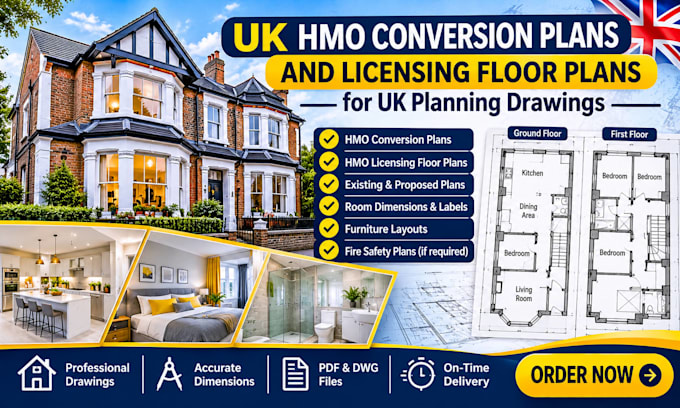
UK Building Regulations And Planning Drawings Extensions, Lofts, Conversions
Reino Unido
Inglés, Español, Alemán, Francés
Parte de la información aparece en idioma inglés.
Sobre mí
I prepare clear, coordinated drawing packages for UK planning and Building Regulations submissions: existing and proposed plans, elevations, sections, site and block plans. I work in AutoCAD and Revit to UK conventions (metric, UK terminology) and ISO 19650-style file naming. I specialise in residential extensions, loft and garage conversions. Message me before ordering with your sketches, photos and dimensions and I’ll confirm scope and price within a few hours.... Lee más