UK BASEMENT CONVERSION PLANS PLANNING PERMISSION BUILDING REGS
Reino Unido
Inglés, Francés, Alemán, Español
Parte de la información aparece en idioma inglés.
Sobre mí
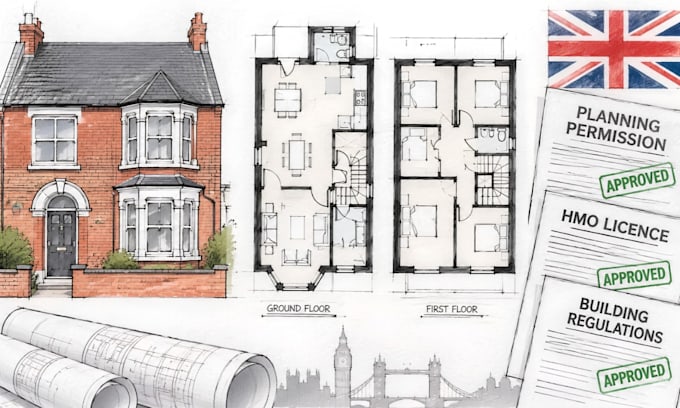
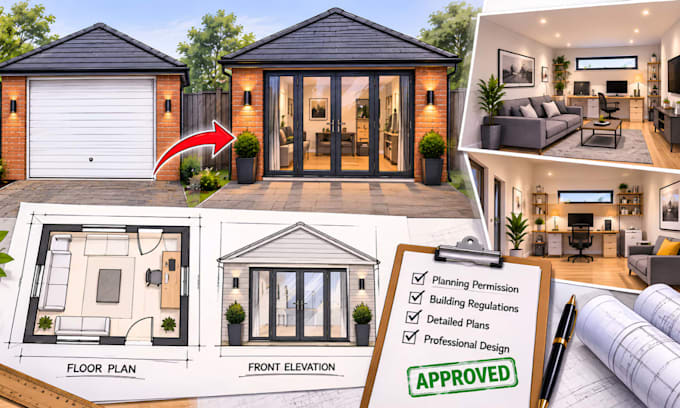
I’m an architectural drafter specializing in residential planning drawings, basement conversions, floor plans, and complete building drawing packages. I produce clear, detailed, professionally presented CAD drawings tailored to the needs of each project. My services cover existing and proposed plans, elevations, sections, and architectural layouts for residential work.
Accuracy, clear communication, and on-time delivery guide everything I do. I turn your ideas and measurements into well-organized drawings you can rely on. Let’s get started on your next project.... Lee más